
BEDS4
BATHS3 full
SQUARE FEET3,589
MLS#1999144
STATUSNew
PROPERTY TYPEResidential - Single Family
SUBDIVISIONBALCONES CREEK
SCHOOLBoerne
Property Description
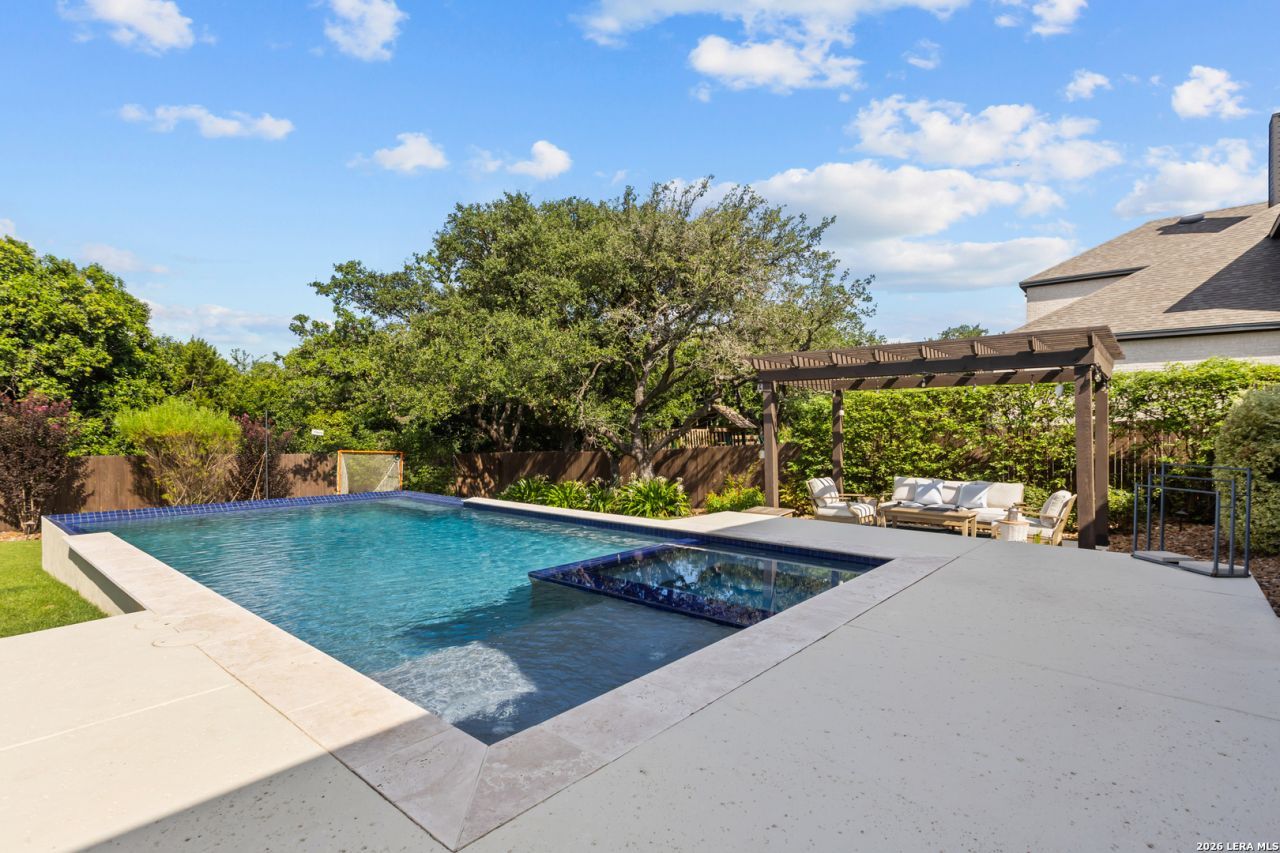
Tucked inside the gated Balcones Creek community in acclaimed Boerne ISD, this 2019 Highland Home delivers something rare: a home where the upgrades are already done. The investments in custom millwork and finishes have already been made throughout, so that you, the next owner, inherit a truly turnkey property. That attention to detail is evident from the moment you walk in. Upon entry, you are greeted by a two-story open-concept living space that sets the tone for the entire home. High ceilings and large windows fill the living room with natural light, anchored by a fireplace with a custom mantle and shiplap detail, while upgraded chandeliers add a refined touch in the entry and main living areas. The gourmet kitchen features quartz countertops, a unique oval-shaped island, gas cooking, custom cabinetry, and a walk-in pantry, flowing into the dining area for easy entertaining. Just off the main living space, a dedicated office with custom millwork featuring built-in bookshelves, drawers, and cabinets makes working from home effortless. The same craftsmanship carries into the private spaces. The main-level primary suite is a genuine retreat: an upgraded chandelier, shiplap accent wall, barn door to the en suite bath with garden tub and separate shower, and an extensive custom closet system. A second bedroom and full bath downstairs offer flexibility for guests or multi-generational living, while upstairs, the oversized game/media room comes complete with a built-in kitchenette and beverage refrigerator, plus two bedrooms with custom closet systems and an adjacent playroom. Step outside, and the backyard lives like a private resort -- because privacy here is the real thing. With only one direct neighbor, the property backs onto a greenbelt with a 25-acre property beyond, giving the outdoor spaces a secluded, Hill Country feel rare inside a gated community. A custom outdoor kitchen with granite countertops houses a stainless-steel Coyote grill, stainless-steel cabinets, and a stainless-steel Zephyr refrigerator, all overlooking the in-ground pool and adjoining spa. Extended decking wraps the water with a dedicated lounge area, a shaded pergola invites evening conversation, and extensive professional landscaping surrounds it all -- mature, low-maintenance plantings and perimeter landscape lighting that transform the entire property after dark. Finish it off with a three-car tandem garage, tankless water heater, custom laundry and mudroom storage, and community amenities including a pool, clubhouse, and playground -- and you have a home thats ready to enjoy from day one.
Property Features
Property Type: Residential - Single Family
Cooling: One Central
Fenced: Yes
Fireplaces: 1
Fuel Type: Natural Gas
Heating: Central
Home Style: Two Story, Texas Hill Country
Lot Size: 0.25 Acres
Roof Type: Composition
Stories: 2.0
Taxes: $14,044
Year Built: 2019
Feature Descriptions
Builder Name: Highland Homes
Currenty Leased: No
Days on Site: 4
Energy Efficient: Tankless Water Heater, Programmable Thermostat, Double Pane Windows, Ceiling Fans
Exterior: Brick,4 Sides Masonry, Stone/Rock
Exterior: Patio Slab, Covered Patio, Gas Grill, Privacy Fence, Sprinkler System, Double Pane Windows, Has Gutters, Mature Trees
Fireplace: One, Living Room
Flooring: Carpeting, Ceramic Tile, Wood
Foundation: Slab
Hoa Fee: 225/Quarterly
HOA Mandatory: Yes
HOA Name: BALCONES CREEK RESIDENTIAL COMMUNITY, INC.
Home Faces: West
Hot Tub: Yes
Improvements: Street Paved, Curbs, Street Gutters, Sidewalks, Streetlights
Inclusions: Ceiling Fans, Washer Connection, Dryer Connection, Cook Top, Built-In Oven, Microwave Oven, Stove/Range, Gas Cooking, Gas Grill, Disposal, Dishwasher, Ice Maker Connection, Water Softener (owned), Smoke Alarm, Gas Water Heater, Garage Door Opener, Plumb for Water Softene
Interior: Two Living Area, Liv/Din Combo, Eat-In Kitchen, Two Eating Areas, Island Kitchen, Walk-In Pantry, Study/Library, Media Room, Utility Room Inside, Secondary Bedroom Down, High Ceilings, Open Floor Plan, Cable TV Available, High Speed Internet, Laundry Room, Telephone, Walk in Closets
Lot: On Greenbelt
Lot Dimensions: 70 x 157 x 70 x 150
Miscellaneous: Builder 10-Year Warranty, No City Tax, Virtual Tour, Cluster Mail Box, School Bus
Multiple HOA: No
Neighborhood Amenities: Controlled Access, Pool, Clubhouse, Park/Playground
Parking: Three Car Garage, Attached, Tandem
Pool/Spa: In Ground Pool, AdjoiningPool/Spa, Hot Tub, Pool is Heated
Spa: Yes
Supplier - Electric: CPS
Supplier - Garbage: Republic Svc
Supplier - Gas: CPS
Supplier - Sewer: SAWS
Supplier - Water: SAWS
Swimming Pool: Yes
Tax By Multiple Counties: No
Type: Single Family Detached
Water/Sewer: City
Windows: Some Remain
Room Sizes
Bedroom 2: 13 X 10
Bedroom 3: 13 X 10
Bedroom 4: 13 X 10
Kitchen: 18 X 12
Dining Room: 12 X 12
Living Room: 30 X 21
Family Room: 22 X 18
Utility Room: 11 X 6
Study/Office: 10 X 13
E X try: 10 X 8
Local Schools
High School: Champion
Middle School: Boerne Middle S
Elementary School: Call District
School District: Boerne
Listed By / Shown By
Listed By
Agency Name: Ambassador Group Realty
Agency Phone: (210) 833-9470
Shown By
Agency Title: Kelly, Realtors
Agency Phone: (254) 741-1500
Agency Email: info@kellyrealtors.com
Agency Text: (254) 717-6447

Estimate Your Payment
Estimated Payment
$ 3,398.08 per month $1,969.63 Principal & Interest $1,170.33 Property Tax $258.13 Homeowner's Insurance
28614 Benedikt Path | MLS# 1999144
This single family home located at 28614 Benedikt Path, Boerne, TX 78006 is currently listed for sale with an asking price of $885,000. This property was built in 2019 and has 4 bedrooms and 3 full baths with 3589 sq. ft. Benedikt Path is located in the BALCONES CREEK subdivision within the Boerne school district. Search BALCONES CREEK real estate on www.kellyrealtors.com today.