
BEDS4
BATHS3 full
SQUARE FEET2,757
MLS#21376453
STATUSActive
PROPERTY TYPEResidential - Single Family
SUBDIVISIONWoodlake
SCHOOLAbilene ISD
Property Description
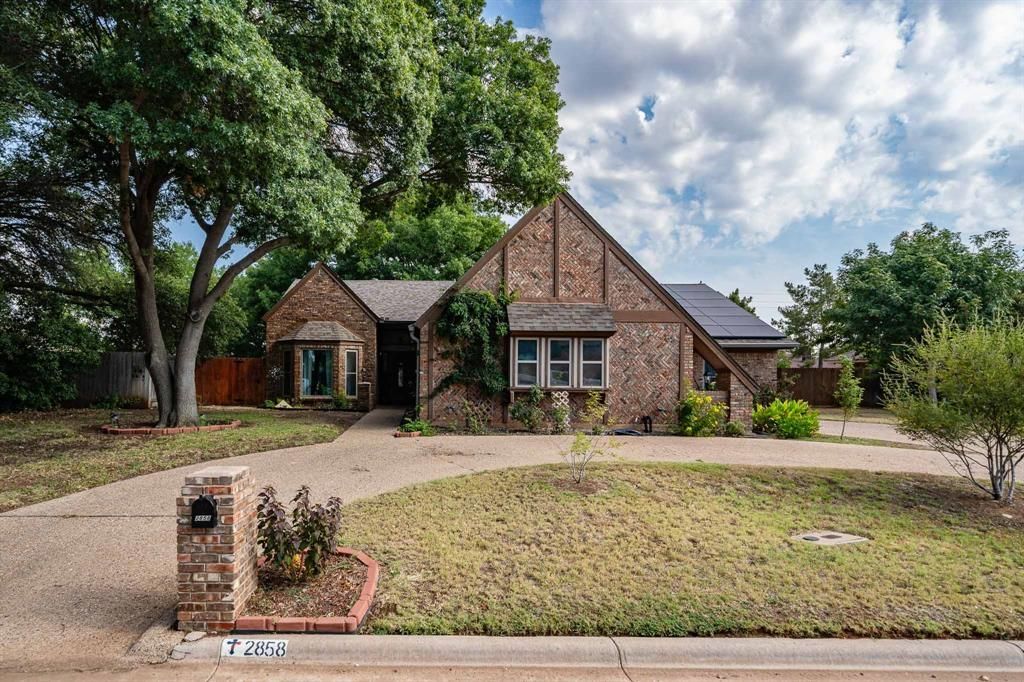
This sprawling, beautiful home is a must see in south Abilene, just one street over from Fairway Oaks. This home showcases incredible attention to detail along with a host of luxurious updates. Featuring a 4 bedroom, 3 bath house encompassing 2,757 square feet with multiple living spaces, including a beautiful outdoor living area in the backyard. There are two living rooms, an elegant formal dining area with wainscoting and a vaulted ceiling. The kitchen boasts with stone countertops, high end appliances, including a new gas range and a new dishwasher. Updates include, fresh paint throughout, new garage door motor, new landscaping, new water heater, new gas line to the kitchen range, new backyard deck, new greenhouse, new roof in 2020 and new flooring. Come see this one for yourself and fall in love!*Solar panels on the roof are a power purchase agreement. The buyer will be responsible for assuming the contract with the solar company and buying power from what the panels produce at a lower rate than regular power companies. More information can be given to serious inquiries. *Buyers agent to verify measurements and schools.
Property Features
Property Type: Residential - Single Family
Cooling: Attic Fan, Ceiling Fan(s), Central Air, Electric
Fireplaces: 1
Garage: 2 car attached
Heating: Central, Natural Gas
Home Style: Craftsman
Lot Size: 0.23 Acres
Roof Type: Composition
Year Built: 1981
Amenities
Cable TV Available
Decorative Lighting
Eat-in Kitchen
Granite Counters
High Speed Internet Available
Kitchen Island
Natural Woodwork
Open Floorplan
Pantry
Vaulted Ceiling(s)
Walk-In Closet(s)
Covered Patio/Porch
Other
Feature Descriptions
Appliances: Dishwasher, Disposal, Gas Range, Gas Water Heater, Double Oven, Refrigerator
Days on Site: 1
Exclusions: Personal Items, deck furniture, black stone grill, refrigerator
Exterior: Brick, Siding
Fencing: Fenced, Privacy, Wood
Fireplace: Living Room, Masonry, Wood Burning
Flooring: Ceramic Tile, Luxury Vinyl Plank
Green Features: Solar Electric System - Leased
Laundry: Utility Room, Full Size W/D Area, Dryer Hookup, Washer Hookup
Other Equipment: Other
Parcel#: 1085010
Parking: Additional Parking, Circular Driveway, Driveway
Parking Notes: Additional Parking, Circular Driveway, Driveway
Patio/Porch: Covered, Rear Porch
Utilities: City Sewer, City Water, Individual Water Meter, Master Gas Meter
Window: Window Coverings
Room Sizes
Living Room: 22.00 x 16.00 Level - 1
Bedroom-Primary: 14.00 x 18.00 Level - 1
Bedroom: 11.00 x 12.00 Level - 1
Family Room: 17.00 x 14.00 Level - 1
Bedroom: 13.00 x 11.00 Level - 1
Local Schools
Elementary School: Ward
School District: Abilene ISD
Listed By / Shown By
Listed By
Agency Name: Ekdahl Real Estate STAMFORD
Agency Contact: 325-773-3676
Agent Name: Crissy Ward
Shown By
Agency Title: Kelly, Realtors
Agency Phone: (254) 741-1500
Agency Email: info@kellyrealtors.com
Agency Text: (254) 717-6447

Estimate Your Payment
Estimated Payment
$ 1,132.75 per month $1,001.50 Principal & Interest $0.00 Property Tax (data not provided by mls) $131.25 Homeowner's Insurance
2858 Piping Rock Drive | MLS# 21376453
This single family home located at 2858 Piping Rock Drive, Abilene, TX 79606 is currently listed for sale with an asking price of $450,000. This property was built in 1981 and has 4 bedrooms and 3 full baths with 2757 sq. ft. Piping Rock Drive is located in the Woodlake subdivision within the Abilene ISD school district. Search Woodlake real estate on www.kellyrealtors.com today.