
BEDS3
BATHS2 full 1 partial
SQUARE FEET1,576
MLS#2007202
STATUSActive
PROPERTY TYPEResidential - Single Family
SUBDIVISIONHERITAGE PARK
SCHOOLNorthside
Property Description
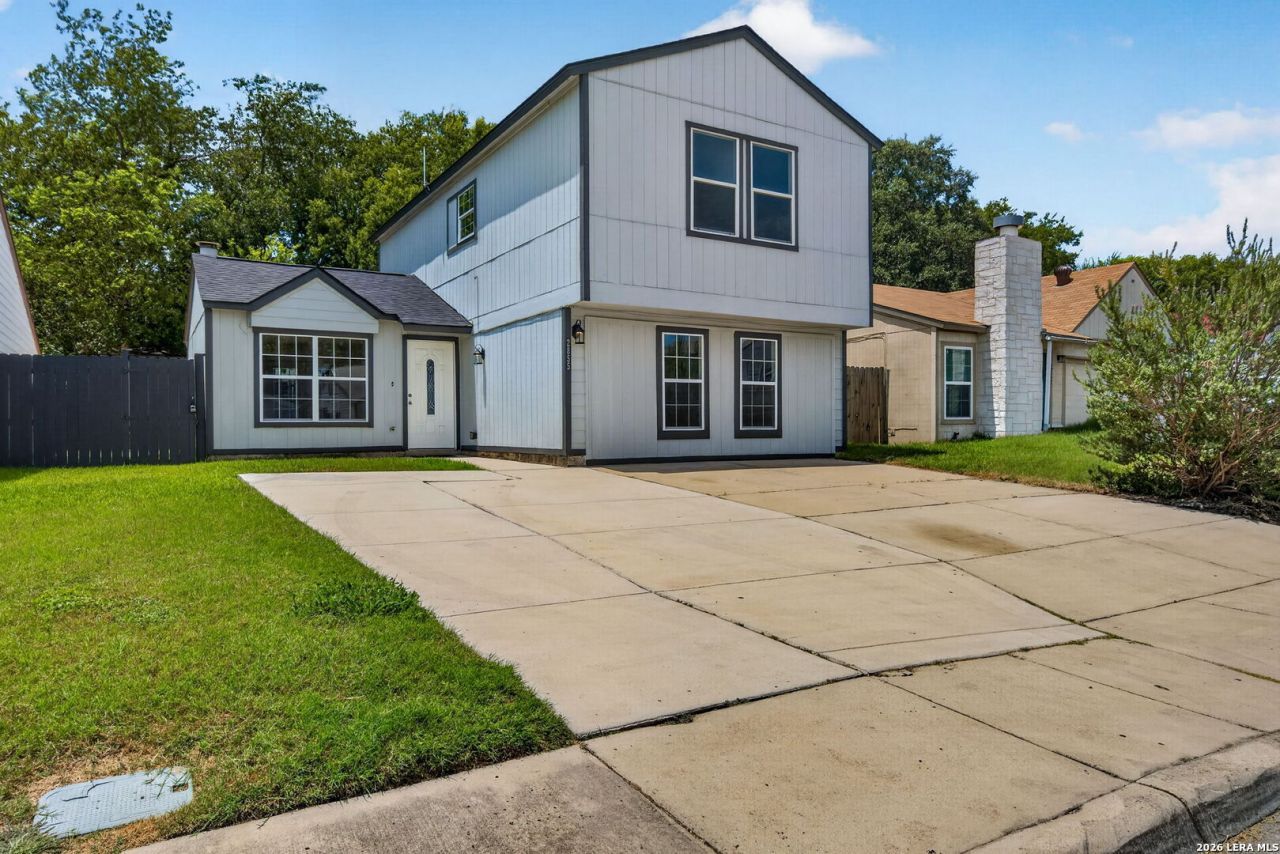
Newly remodeled and truly move-in ready - this 1,576 sq ft, 3 bed 2.5 bath home is ready for you to move in. Recent upgrades include a new roof, new AC and ductwork, new windows, new French doors, and new electrical plugs and switches throughout. The foundation has been professionally repaired and comes with a lifetime warranty, so thats one less thing to worry about. Freshly painted with laminate and ceramic tile throughout - no carpet anywhere in the house. A mini split alongside the central A/C keeps cooling costs in check through the San Antonio summer, and with no HOA, youve got the freedom to make it your own. Great location for anyone commuting to Lackland AFB - youre just minutes away. Schedule your showing today.
Property Features
Property Type: Residential - Single Family
Cooling: One Central, Other
Fenced: Yes
Fireplaces: 1
Fuel Type: Electric
Heating: Central
Home Style: Two Story
Lot Size: 0.11 Acres
Roof Type: Composition
Stories: 2.0
Taxes: $4,028
Year Built: 1984
Feature Descriptions
Builder Name: Unknown
Currenty Leased: No
Days on Site: 49
Exterior: Wood, Siding
Exterior: Deck/Balcony, Privacy Fence, Mature Trees
Fireplace: One, Living Room
Flooring: Linoleum, Laminate
Foundation: Slab
HOA Mandatory: No
Inclusions: Ceiling Fans, Chandelier, Washer Connection, Dryer Connection, Microwave Oven, Stove/Range, Disposal, Dishwasher
Interior: One Living Area, Separate Dining Room, Utility Room Inside, All Bedrooms Upstairs, Converted Garage, High Ceilings, Open Floor Plan, Cable TV Available, High Speed Internet, Laundry Main Level, Attic - Access only
Neighborhood Amenities: None
Parking: None/Not Applicable
Pool/Spa: None
Tax By Multiple Counties: No
Type: Single Family Detached
Water/Sewer: Water System, Sewer System
Windows: Some Remain
Room Sizes
Bedroom 2: 8 X 12
Bedroom 3: 8 X 12
Kitchen: 8 X 11
Dining Room: 8 X 11
Family Room: 13 X 19
Game Room: 17 X 20
Local Schools
High School: Stevens
Middle School: Robert Vale
Elementary School: Michael
School District: Northside
Listed By / Shown By
Listed By
Agency Name: Keller Williams Boerne
Agency Phone: (830) 816-3500
Shown By
Agency Title: Kelly, Realtors
Agency Phone: (254) 741-1500
Agency Email: info@kellyrealtors.com
Agency Text: (254) 717-6447

Estimate Your Payment
Estimated Payment
$ 876.87 per month $478.50 Principal & Interest $335.67 Property Tax $62.71 Homeowner's Insurance
2855 Coral Field | MLS# 2007202
This single family home located at 2855 Coral Field, San Antonio, TX 78245 is currently listed for sale with an asking price of $215,000. This property was built in 1984 and has 3 bedrooms and 2 full and 1 partial baths with 1576 sq. ft. Coral Field is located in the HERITAGE PARK subdivision within the Northside school district. Search HERITAGE PARK real estate on www.kellyrealtors.com today.