
BEDS3
BATHS2 full
SQUARE FEET1,493
MLS#2008917
STATUSActive Option
PROPERTY TYPEResidential - Mobile Home
SUBDIVISIONPOTEET ORIGINAL - ATASCOSA COU
SCHOOLPoteet Isd
Property Description
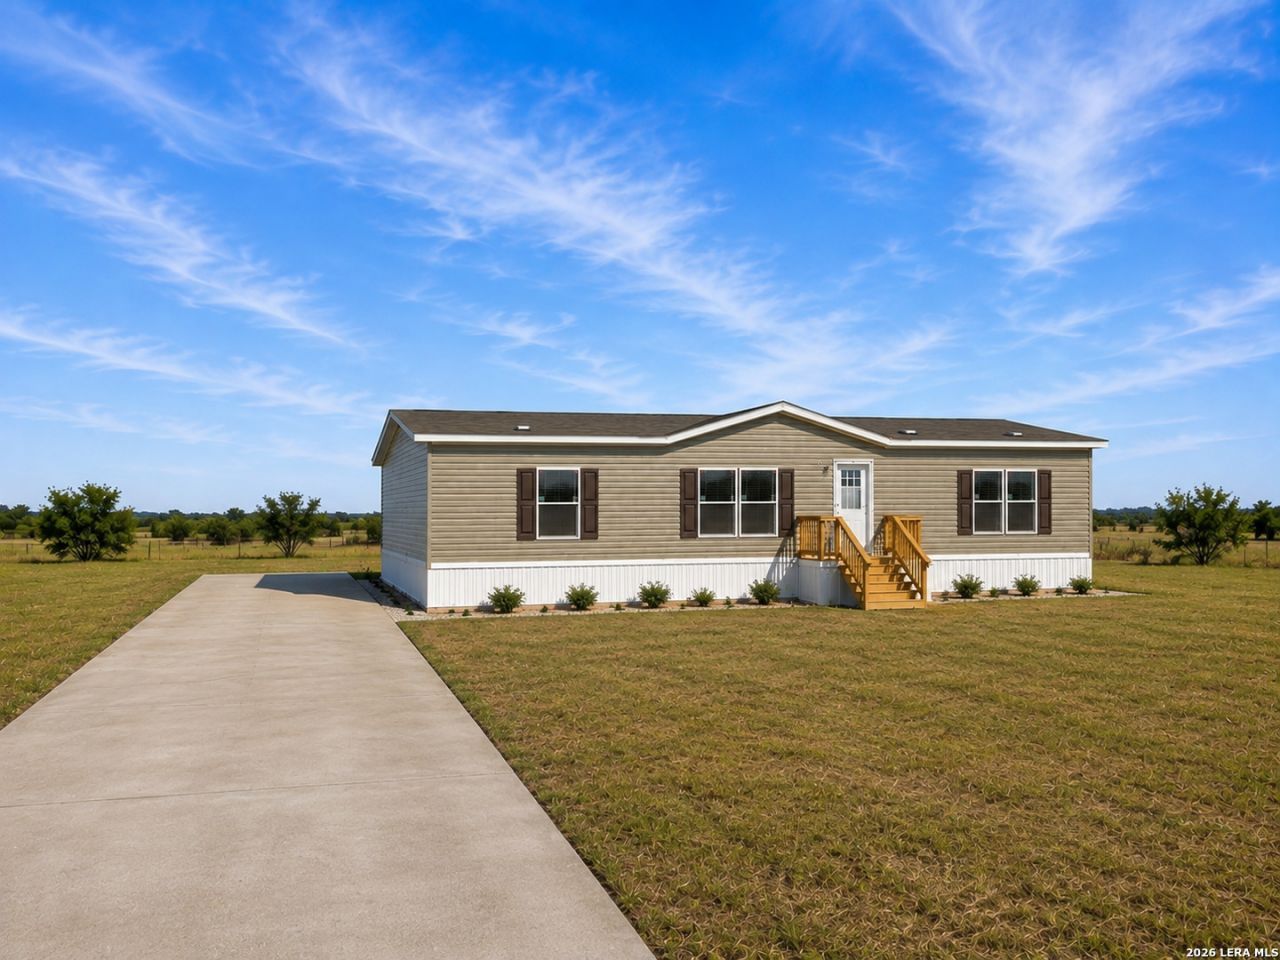
BRAND-NEW HOME on 1.34 unrestricted acres! Enjoy peaceful country living, beautiful bluff views, and wide-open Texas skies in this spacious 1,493 sq. ft. double-wide manufactured home featuring 3 bedrooms and 2 full baths. Step inside to a bright, open-concept floor plan designed for comfortable everyday living and entertaining. The spacious kitchen is the heart of the home, featuring a large center island, modern finishes, and stainless steel appliances-including the refrigerator. The kitchen flows seamlessly into the dining and living areas, creating an inviting space for family and guests. The private primary suite offers a relaxing retreat with an ensuite bath featuring both a soaking tub and separate shower. Two additional bedrooms provide plenty of flexibility for family, guests, a home office, or hobby space. Outside, youll have 1.34 acres of unrestricted land with room to enjoy the outdoors and make the property your own. Take in the peaceful surroundings, beautiful views, and extra breathing room that country living provides-all while remaining within convenient reach of Poteet and the greater San Antonio area. Brand-new home, acreage, modern finishes, included appliances, and no restrictions-this one is ready to welcome its first owner!
Property Features
Property Type: Residential - Mobile Home
Cooling: One Central
Fenced: Yes
Fuel Type: Electric
Heating: Central
Home Style: One Story, Traditional, Manufactured Home - Double W
Lot Size: 1.34 Acres
Roof Type: Composition
Stories: 1.0
Taxes: $1,487
Year Built: 2026
Feature Descriptions
Builder Name: CAVCO LANDMARK
Currenty Leased: No
Days on Site: 14
Exterior: Deck/Balcony, Double Pane Windows, Ranch Fence
Exterior: Siding, Vinyl
Flooring: Vinyl
HOA Mandatory: No
Home Faces: North
Improvements: Street Paved
Inclusions: Ceiling Fans, Chandelier, Central Vacuum, Washer Connection, Dryer Connection, Stacked Washer/Dryer, Stove/Range, Refrigerator, Disposal, Dishwasher, Ice Maker Connection, Wet Bar, Electric Water Heater, Smooth Cooktop, Custom Cabinets, Private Garbage Service
Interior: One Living Area, Liv/Din Combo, Eat-In Kitchen, Breakfast Bar, Walk-In Pantry, Utility Room Inside,1st Floor Lvl/No Steps, Open Floor Plan, Laundry in Kitchen, Walk in Closets
Miscellaneous: Builder 10-Year Warranty, Taxes Not Assessed, No City Tax, School Bus
Neighborhood Amenities: Other - See Remarks
Parking: None/Not Applicable
Pool/Spa: None
Supplier - Electric: KARNES ELEC
Supplier - Garbage: APACHE
Supplier - Water: BENTON CITY
Tax By Multiple Counties: No
Type: Manufactured
Water/Sewer: Septic
Windows: All Remain
Room Sizes
Bedroom 2: 12 X 10
Bedroom 3: 12 X 10
Kitchen: 12 X 11
Dining Room: 13 X 10
Living Room: 19 X 13
Local Schools
High School: Poteet
Middle School: Poteet
Elementary School: Poteet
School District: Poteet Isd
Listed By / Shown By
Listed By
Agency Name: Real Broker, LLC
Agency Phone: (855) 450-0442
Shown By
Agency Title: Kelly, Realtors
Agency Phone: (254) 741-1500
Agency Email: info@kellyrealtors.com
Agency Text: (254) 717-6447

Estimate Your Payment
Estimated Payment
$ 702.88 per month $511.88 Principal & Interest $123.92 Property Tax $67.08 Homeowner's Insurance
2853 Fm 1333 | MLS# 2008917
This single family home located at 2853 Fm 1333, Poteet, TX 78065 is currently listed for sale with an asking price of $230,000. This property was built in 2026 and has 3 bedrooms and 2 full baths with 1493 sq. ft. Fm 1333 is located in the POTEET ORIGINAL - ATASCOSA COU subdivision within the Poteet Isd school district. Search POTEET ORIGINAL - ATASCOSA COU real estate on www.kellyrealtors.com today.