
BEDS5
BATHS4 full
SQUARE FEET3,114
MLS#21324798
STATUSActive
PROPERTY TYPEResidential - Single Family
SUBDIVISIONCreeks Of Legacy Ph 1a
SCHOOLProsper ISD
Property Description
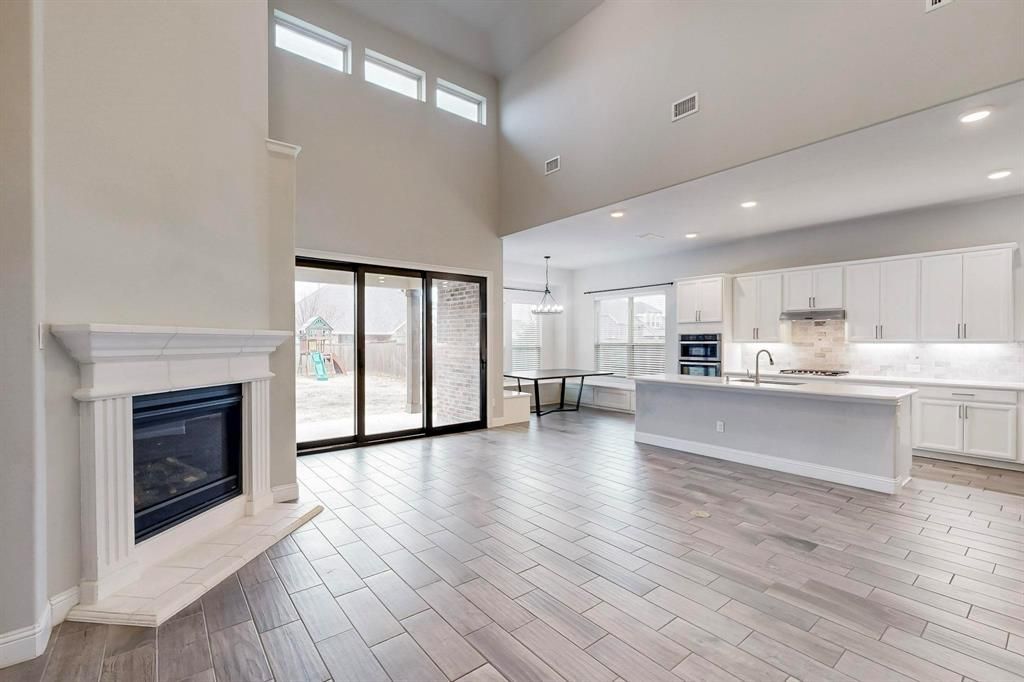
OPEN HOUSE Sunday July 26th 2pm to 4pm. Stunning five-bedroom, North-facing home is now available in the Creeks of Legacy community, located within the top rated Prosper ISD. This exceptional residence features an open floor plan with modern design elements, including a living room with vaulted ceilings and a gas fireplace. The layout offers flexibility with both the primary suite and a secondary bedroom located on the main floor. Additionally, the eat in kitchen comes equipped with a custom table, perfectly blending functionality and style. The community provides residents access to resort-style pools, scenic trails, and amenity centers, all while offering convenient proximity to the tollway, shopping, and dining.
Property Features
Property Type: Residential - Single Family
Cooling: Central Air, Electric
Fireplaces: 1
Garage: 2 car attached
Heating: Central, Natural Gas
Home Style: Traditional
Lot Size: 0.18 Acres
Roof Type: Composition
Year Built: 2017
Amenities
Eat-in Kitchen
High Speed Internet Available
Kitchen Island
Open Floorplan
Vaulted Ceiling(s)
Walk-In Closet(s)
Feature Descriptions
Appliances: Dishwasher, Disposal, Dryer, Electric Oven, Gas Cooktop, Microwave, Plumbed For Gas in Kitchen, Refrigerator, Washer
Days on Site: 19
Exterior: Brick, Rock/Stone, Siding
Fencing: Wood
Fireplace: Gas, Living Room
Flooring: Carpet, Tile
HOA Fee: 468/ Semi-Annual
Parcel#: R1094500H02201
Parking: Covered, Garage Door Opener
Parking Notes: Covered, Garage Door Opener
Utilities: City Sewer, City Water, Community Mailbox, Sidewalk
Room Sizes
Kitchen: 18.00 x 10.00 Level - 1
Living Room: 20.00 x 16.00 Level - 1
Bedroom-Primary: 15.00 x 14.00 Level - 1
Dining Room: 11.00 x 10.00 Level - 1
Bedroom-Primary: 12.00 x 10.00 Level - 2
Bedroom: 17.00 x 14.00 Level - 2
Bedroom: 12.00 x 10.00 Level - 2
Bedroom: 12.00 x 11.00 Level - 2
Local Schools
Elementary School: Joyce Hall
School District: Prosper ISD
Listed By / Shown By
Listed By
Agency Name: David Griffin & Company
Agency Contact: 214-526-5626
Agent Name: Lori Ericsson
Shown By
Agency Title: Kelly, Realtors
Agency Phone: (254) 741-1500
Agency Email: info@kellyrealtors.com
Agency Text: (254) 717-6447

Estimate Your Payment
Estimated Payment
$ 1,548.10 per month $1,368.72 Principal & Interest $0.00 Property Tax (data not provided by mls) $179.38 Homeowner's Insurance
2844 Hackberry Creek Trail | MLS# 21324798
This single family home located at 2844 Hackberry Creek Trail, Celina, TX 75078 is currently listed for sale with an asking price of $615,000. This property was built in 2017 and has 5 bedrooms and 4 full baths with 3114 sq. ft. Hackberry Creek Trail is located in the Creeks Of Legacy Ph 1a subdivision within the Prosper ISD school district. Search Creeks Of Legacy Ph 1a real estate on www.kellyrealtors.com today.