
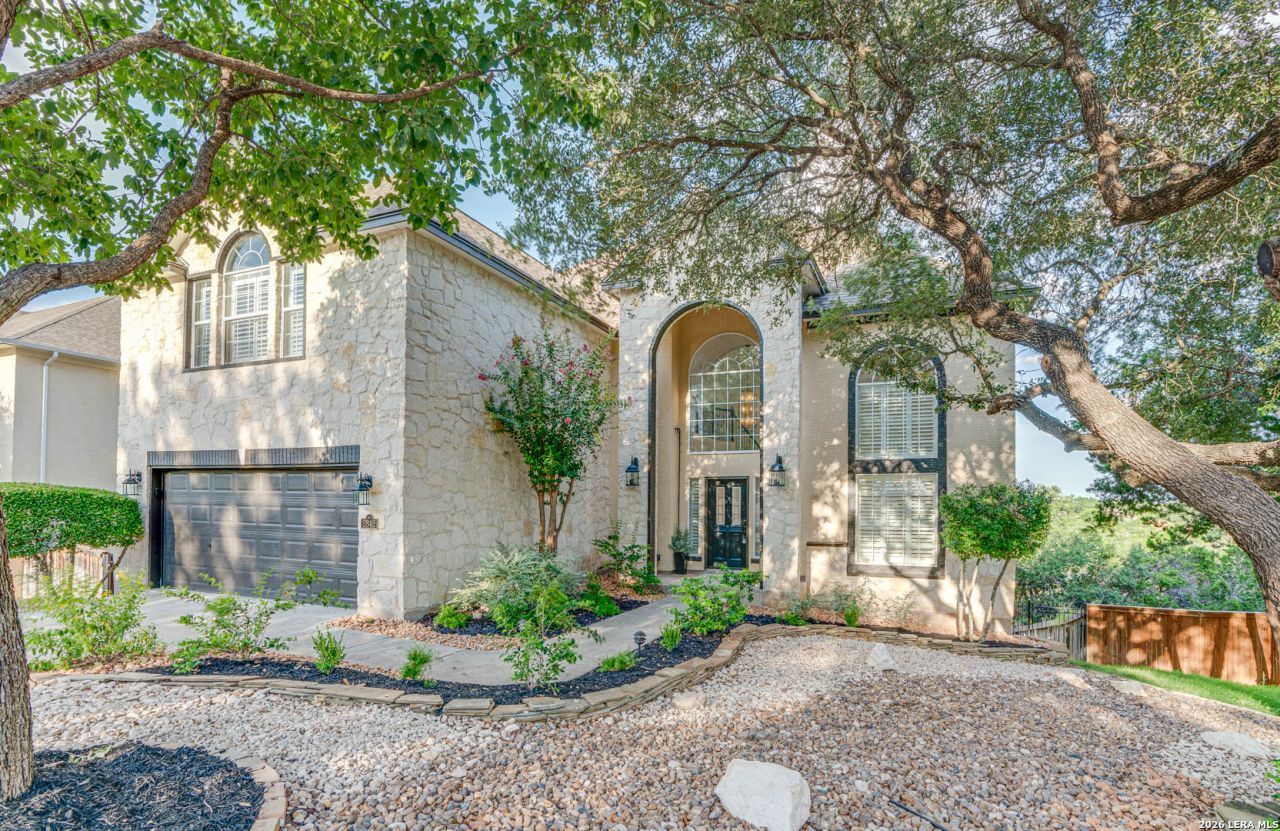
BEDS5
BATHS3 full
SQUARE FEET3,294
MLS#1973288
STATUSActive
PROPERTY TYPEResidential - Single Family
SUBDIVISIONROGERS RANCH
SCHOOLNorthside
Property Description
Experience luxury living in this stunning Japhet-built home located in the exclusive gated community of Point Bluff at Rogers Ranch. From the moment you enter, youll be greeted by soaring 16-foot ceilings, a grand spiral staircase, and an abundance of natural light that highlights the homes elegant design. One of the homes standout features is its incredible elevated views, with sightlines stretching across the city skyline all the way to Downtown San Antonio and the iconic Tower of the Americas. Recent renovations and thoughtful updates throughout give this home a fresh, modern feel. The kitchen features quartz countertops, custom cabinetry, stainless steel appliances, a stylish backsplash, and a large island with plenty of space for cooking, dining, and gathering. It opens directly to the main living area, creating a functional layout for both everyday living and entertaining. A secondary living room provides additional space for family gatherings, while a first-floor guest suite with a full bath offers comfort and privacy for visitors. Upstairs, the spacious primary suite serves as a private retreat, where you can enjoy those same stunning city views from the comfort of your bedroom. The beautifully updated bathroom features dual vanities, quartz countertops, a walk-in shower, and a soaking tub. Three additional bedrooms and an upgraded Jack-and-Jill bathroom complete the second level. Step outside to a large patio deck overlooking a peaceful greenbelt, the perfect setting for morning coffee, breathtaking sunrises, or evening gatherings with friends and family. Ideally located just minutes from shopping, dining, major highways, and only 5 minutes from Cornerstone Christian Schools, this exceptional home offers the perfect combination of luxury, comfort, and convenience in one of San Antonios most desirable communities.
Property Features
Property Type: Residential - Single Family
Cooling: One Central
Fenced: Yes
Fireplaces: 1
Fuel Type: Electric
Heating: Central
Home Style: Two Story
Lot Size: 0.18 Acres
Roof Type: Composition
Stories: 2.0
Taxes: $13,932
Year Built: 2005
Feature Descriptions
Builder Name: JAPHET
Days on Site: 39
Exterior: Brick, Stone/Rock, Siding
Exterior: Deck/Balcony, Privacy Fence, Sprinkler System, Double Pane Windows, Mature Trees
Fireplace: One, Living Room
Flooring: Carpeting, Laminate
Foundation: Slab
Hoa Fee: 66.55/Annually
HOA Fee 2: 209
HOA Fee 3: 338.21
HOA Mandatory: Yes
HOA Name: SHAVANO ROGERS RANCH EAST POA
HOA Name 2: SHAVANO ROGERS RANCH POINT
HOA Name 3: POINT BLUFF SWIM CLUB
Improvements: Street Paved, Curbs, Sidewalks, Streetlights
Inclusions: Ceiling Fans, Chandelier, Washer Connection, Dryer Connection, Cook Top, Self-Cleaning Oven, Microwave Oven, Stove/Range, Refrigerator, Disposal, Dishwasher, Water Softener (owned), Pre-Wired for Security
Interior: Two Living Area, Separate Dining Room, Eat-In Kitchen, Island Kitchen, Walk-In Pantry, Utility Room Inside, Secondary Bedroom Down, High Ceilings, Open Floor Plan, Cable TV Available, High Speed Internet, Laundry Main Level, Laundry Room, Walk in Closets
Multiple HOA: Yes
Neighborhood Amenities: Controlled Access, Pool, Tennis, Clubhouse, Park/Playground, Jogging Trails, Sports Court, Bike Trails, Basketball Court
Parking: Two Car Garage
Pool/Spa: None
Supplier - Electric: CPS ENERGY
Supplier - Gas: CPS ENERGY
Supplier - Water: SAWS
Tax By Multiple Counties: No
Type: Single Family Detached
Water/Sewer: Water System, Sewer System
Windows: Some Remain
Room Sizes
Bedroom 2: 11 X 13
Bedroom 3: 12 X 15
Bedroom 4: 11 X 16
Bedroom 5: 11 X 12
Kitchen: 16 X 17
Dining Room: 12 X 13
Living Room: 13 X 16
Utility Room: 7 X 8
Local Schools
High School: Clark
Middle School: Rawlinson
Elementary School: Blattman
School District: Northside
Listed By / Shown By
Listed By
Agency Name: eXp Realty
Agency Phone: (888) 519-7431
Shown By
Agency Title: Kelly, Realtors
Agency Phone: (254) 741-1500
Agency Email: info@kellyrealtors.com
Agency Text: (254) 717-6447

Estimate Your Payment
Estimated Payment
$ 2,960.82 per month $1,591.28 Principal & Interest $1,161.00 Property Tax $208.54 Homeowner's Insurance
2842 Stokely Hl | MLS# 1973288
This single family home located at 2842 Stokely Hl, San Antonio, TX 78258 is currently listed for sale with an asking price of $715,000. This property was built in 2005 and has 5 bedrooms and 3 full baths with 3294 sq. ft. Stokely Hl is located in the ROGERS RANCH subdivision within the Northside school district. Search ROGERS RANCH real estate on www.kellyrealtors.com today.