
BEDS4
BATHS2 full 1 partial
SQUARE FEET1,989
MLS#21338067
STATUSActive
PROPERTY TYPEResidential - Single Family
SUBDIVISIONSheffield Village Ph 3 Add
SCHOOLArlington ISD
Property Description
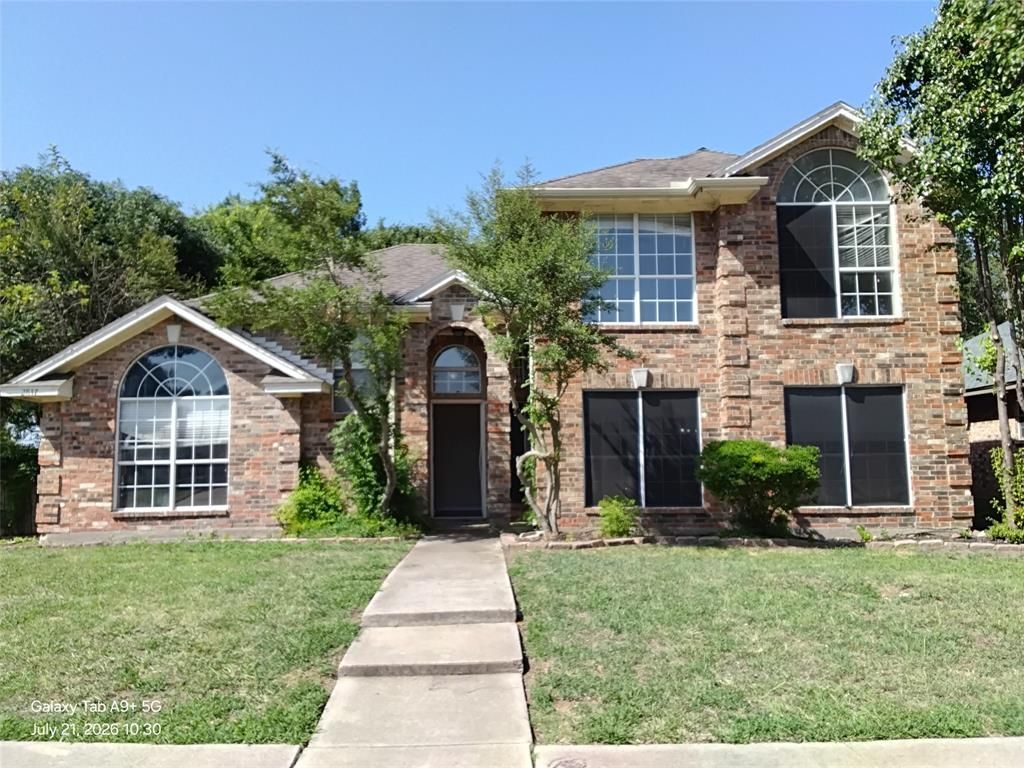
Welcome to 2837 Perrine Pl, an incredible handyman special brimming with potential in the popular Sheffield Village community! Perfect for investors or handy buyers looking to build instant equity, this 2-story brick residence features 4 bedrooms, 2 full bathrooms, and 1 half bath. High cathedral ceilings, crown molding, and a brick fireplace highlight the spacious foundational layout, while the kitchen comes complete with granite countertops. The main-floor primary suite offers dual vanities, a split tub and shower, and a walk-in closet. Bring your TLC and design vision to transform this home into a remarkable custom sanctuary or high-performing asset. Superbly located near Lynn Creek Park, Joe Pool Lake, daily shopping, and easy commuter routes via I-20. Schedule your private tour today to unlock this home's true potential!
Property Features
Property Type: Residential - Single Family
Cooling: Central Air
Fireplaces: 1
Garage: 2 car attached
Heating: Central
Lot Size: 0.16 Acres
Roof Type: Composition, Shingle
Year Built: 1989
Amenities
Cathedral Ceiling(s)
Chandelier
Eat-in Kitchen
Walk-In Closet(s)
Rain Gutters
Lighting
Feature Descriptions
Appliances: Dishwasher, Disposal, Ice Maker, Microwave, Refrigerator
Exterior: Brick
Fireplace: Wood Burning Stove
Flooring: Carpet, Ceramic Tile, Tile, Vinyl, Wood
Laundry: Full Size W/D Area
Parcel#: 05552095
Parking: Asphalt
Parking Notes: Asphalt
Patio/Porch: Patio
Utilities: Asphalt
Room Sizes
Bedroom-Primary: 11.00 x 15.00 Level - 1
Bedroom: 12.00 x 10.00 Level - 2
Bedroom: 9.00 x 10.00 Level - 2
Bedroom: 10.00 x 9.00 Level - 2
Kitchen: 9.00 x 14.00 Level - 1
Living Room: 16.00 x 16.00 Level - 1
Local Schools
Elementary School: Starrett
School District: Arlington ISD
Listed By / Shown By
Listed By
Agency Name: Entera Realty LLC
Agency Contact: 888-216-6364
Agent Name: Robert Salmons
Shown By
Agency Title: Kelly, Realtors
Agency Phone: (254) 741-1500
Agency Email: info@kellyrealtors.com
Agency Text: (254) 717-6447

Estimate Your Payment
Estimated Payment
$ 603.88 per month $533.91 Principal & Interest $0.00 Property Tax (data not provided by mls) $69.97 Homeowner's Insurance
2837 Perrine Place | MLS# 21338067
This single family home located at 2837 Perrine Place, Grand Prairie, TX 75052 is currently listed for sale with an asking price of $239,900. This property was built in 1989 and has 4 bedrooms and 2 full and 1 partial baths with 1989 sq. ft. Perrine Place is located in the Sheffield Village Ph 3 Add subdivision within the Arlington ISD school district. Search Sheffield Village Ph 3 Add real estate on www.kellyrealtors.com today.