
BEDS3
BATHS2 full 1 partial
SQUARE FEET1,960
MLS#21406819
STATUSActive
PROPERTY TYPEResidential - Townhouse
SUBDIVISIONThe Tribute
SCHOOLLittle Elm ISD
Property Description
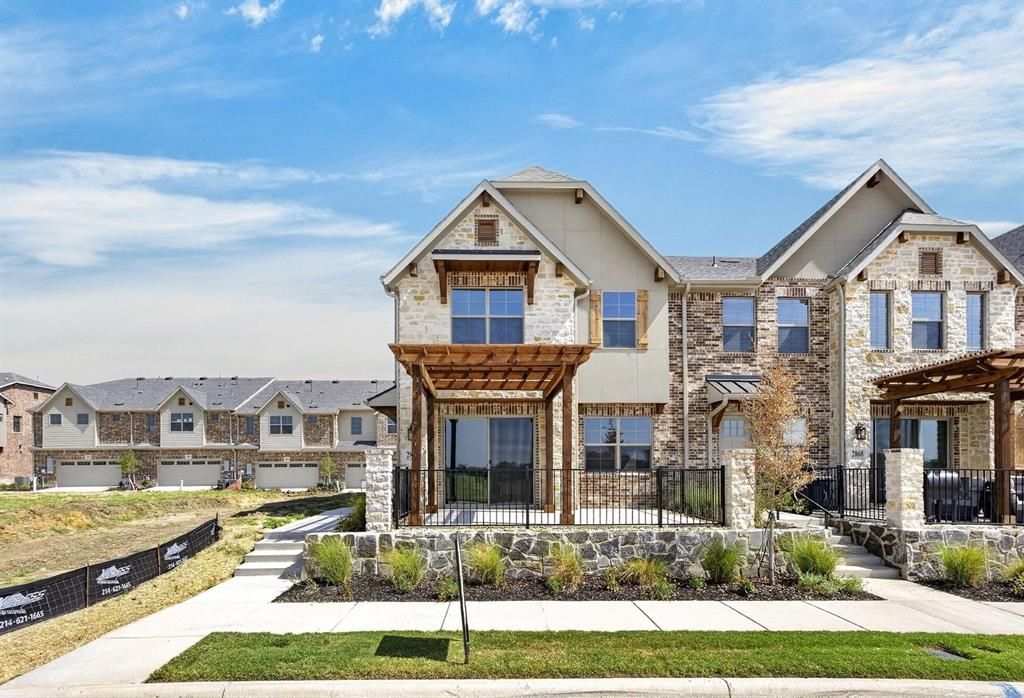
MLS# 21406819 - Built by Grenadier Investments - Ready Now! ~ PARK FRONT VIEWS set the stage for elevated living in The Augusta, a beautifully crafted two-story home offering 3 bedrooms, 2.5 baths, and 1,960 square feet of thoughtfully designed living space. This desirable end unit pairs added privacy with abundant natural light, creating a bright and sophisticated atmosphere throughout. The main level features an expansive open-concept design where the kitchen, dining, and living areas flow effortlessly together—ideal for entertaining or relaxed everyday living. Designer-inspired finishes, generous gathering spaces, and a thoughtful layout create a refined balance of style and functionality. Upstairs, the luxurious primary suite offers a private retreat, complemented by two additional bedrooms and a versatile loft perfect for a home office, media room, or secondary lounge. Additional highlights include a convenient powder bath on the main level, a 2-car garage, and carefully designed spaces that enhance both comfort and livability. Located within the prestigious Tribute community, residents enjoy a resort-inspired lifestyle surrounded by scenic green spaces, premier amenities, championship golf courses, miles of trails, pools, and the natural beauty of Lake Lewisville—all while remaining convenient to dining, shopping, and major thoroughfares. See Sales Counselor for Builder Incentive details.
Property Features
Property Type: Residential - Townhouse
Cooling: Attic Fan, Ceiling Fan(s), Central Air
Fireplaces: 1
Garage: 2 car attached
Heating: Central
Home Style: Traditional
Lot Size: 0.06 Acres
Roof Type: Shingle
Year Built: 2026
Amenities
Cable TV Available
Decorative Lighting
Double Vanity
Eat-in Kitchen
Flat Screen Wiring
High Speed Internet Available
Kitchen Island
Loft
Open Floorplan
Pantry
Walk-In Closet(s)
Wired for Data
Covered Courtyard
Covered Patio/Porch
Rain Gutters
Lighting
Feature Descriptions
Appliances: Dishwasher, Disposal, Gas Range, Microwave
Community Features: Boat Ramp, Club House, Community Pool, Community Sprinkler, Curbs, Fishing, Fitness Center, Golf, Greenbelt, Jogging Path/Bike Path, Lake, Marina, Park, Playground, Sidewalks, Tennis Court(s)
Days on Site: 11
Exterior: Brick, Radiant Barrier
Fireplace: Family Room, Gas
Flooring: Carpet, Luxury Vinyl Plank
HOA Fee: 360/ Monthly
Laundry: Electric Dryer Hookup, Full Size W/D Area, Washer Hookup
Lot: Adjacent to Greenbelt, Park View
Lot Dimensions: na
Parcel#: R1036973
Parking: Driveway, Garage Faces Rear
Parking Notes: Driveway, Garage Faces Rear
Patio/Porch: Covered
Swimming Pool: Yes
Utilities: City Sewer, City Water, Electricity Available, Electricity Connected, Individual Gas Meter, Individual Water Meter, Sidewalk
Local Schools
Elementary School: Prestwick
School District: Little Elm ISD
Listed By / Shown By
Listed By
Agency Name: HomesUSA.com
Agency Contact: 888-872-6006
Agent Name: Ben Caballero
Shown By
Agency Title: Kelly, Realtors
Agency Phone: (254) 741-1500
Agency Email: info@kellyrealtors.com
Agency Text: (254) 717-6447

Estimate Your Payment
Estimated Payment
$ 1,472.33 per month $1,301.73 Principal & Interest $0.00 Property Tax (data not provided by mls) $170.60 Homeowner's Insurance
2837 Enfield | MLS# 21406819
This townhouse located at 2837 Enfield, The Colony, TX 75056 is currently listed for sale with an asking price of $584,900. This property was built in 2026 and has 3 bedrooms and 2 full and 1 partial baths with 1960 sq. ft. Enfield is located in the The Tribute subdivision within the Little Elm ISD school district. Search The Tribute real estate on www.kellyrealtors.com today.