
BEDS3
BATHS2 full
SQUARE FEET1,660
MLS#21325460
STATUSActive
PROPERTY TYPEResidential - Single Family
SUBDIVISIONSandy Heights
SCHOOLGlen Rose ISD
Property Description
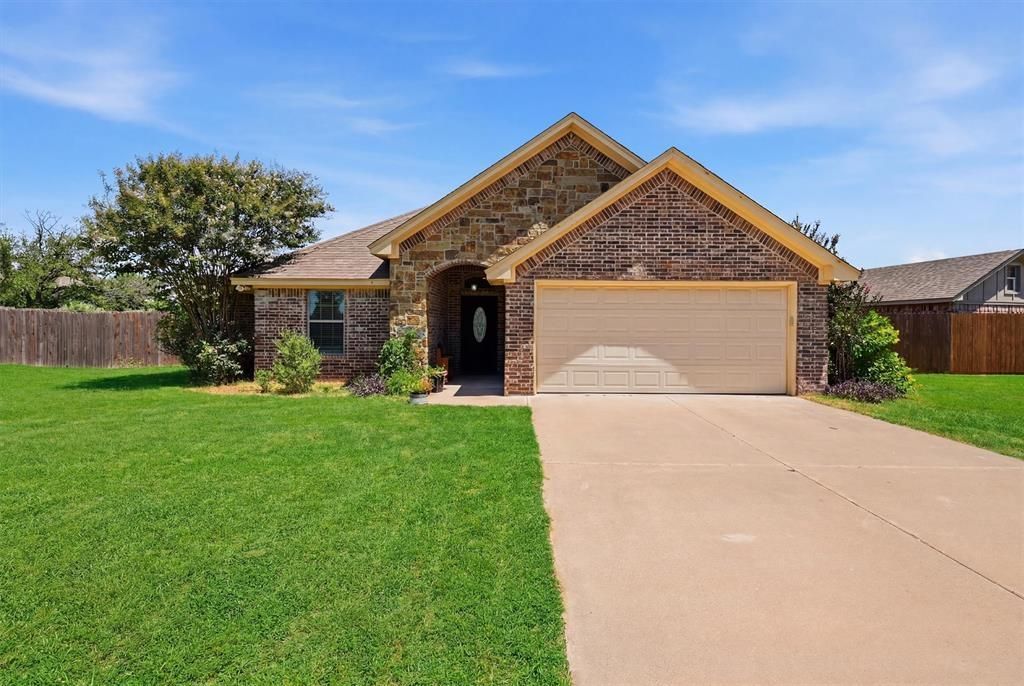
Glen Rose ISD, no HOA, no City Taxes. Very desirable area, this home has had some wonderful updates which include all tile flooring. Stainless appliances new fixtures. White Austin Stone Rock fireplace floor to ceiling. Open floor plan with a lot of natural light, and vaulted ceilings and crown molding. All of the bedrooms have walk-in closets, and granite counter tops. The primary bath has a walk in shower. The huge back yard will catch your eye, with outdoor seating area covered with a Pergola, that has been freshly stained. All the backyard is fenced and has a gate. just waiting for your next Bar BQ. Please don't hesitate this one won't last. Priced to sell quick.
Property Features
Property Type: Residential - Single Family
Cooling: Ceiling Fan(s), Central Air, Electric, Heat Pump
Fireplaces: 1
Garage: 2 car attached
Heating: Central, Electric, Fireplace(s), Heat Pump
Home Style: Traditional
Lot Size: 0.51 Acres
Roof Type: Composition
Year Built: 2014
Amenities
Dry Bar
Eat-in Kitchen
High Speed Internet Available
Kitchen Island
Open Floorplan
Pantry
Vaulted Ceiling(s)
Walk-In Closet(s)
Covered Patio/Porch
Rain Gutters
Lighting
Outdoor Living Center
Feature Descriptions
Appliances: Dishwasher, Disposal, Dryer, Electric Oven, Electric Range, Electric Water Heater, Microwave, Washer
Days on Site: 53
Exterior: Brick, Concrete
Fencing: Back Yard, Fenced, Gate, Wood
Fireplace: Wood Burning
Flooring: Ceramic Tile
Green Features: Doors, Insulation, Lighting, Roof, Thermostat, Waterheater, Windows
Laundry: Electric Dryer Hookup, Utility Room, Full Size W/D Area, Washer Hookup
Parcel#: 49252
Parking: Concrete, Driveway, Enclosed, Garage Door Opener, Garage Double Door, Garage Faces Front, Kitchen Level
Parking Notes: Concrete, Driveway, Enclosed, Garage Door Opener, Gara
Patio/Porch: Covered
Utilities: Aerobic Septic, Asphalt, Cable Available, Rural Water District, Underground Utilities, No City Services
Local Schools
Elementary School: Glen Rose
School District: Glen Rose ISD
Listed By / Shown By
Listed By
Agency Name: Winston Properties, LLC
Agency Contact: 817-219-3755
Agent Name: Renea Gallagher
Shown By
Agency Title: Kelly, Realtors
Agency Phone: (254) 741-1500
Agency Email: info@kellyrealtors.com
Agency Text: (254) 717-6447

Estimate Your Payment
Estimated Payment
$ 878.51 per month $776.72 Principal & Interest $0.00 Property Tax (data not provided by mls) $101.79 Homeowner's Insurance
2837 County Road 301 | MLS# 21325460
This single family home located at 2837 County Road 301, Glen Rose, TX 76043 is currently listed for sale with an asking price of $349,000. This property was built in 2014 and has 3 bedrooms and 2 full baths with 1660 sq. ft. County Road 301 is located in the Sandy Heights subdivision within the Glen Rose ISD school district. Search Sandy Heights real estate on www.kellyrealtors.com today.