
BEDS3
BATHS2 full
SQUARE FEET1,723
MLS#2024606
STATUSNew
PROPERTY TYPEResidential - Single Family
SUBDIVISIONBerry creek
SCHOOLSchertz-Cibolo-Universal City ISD
Property Description
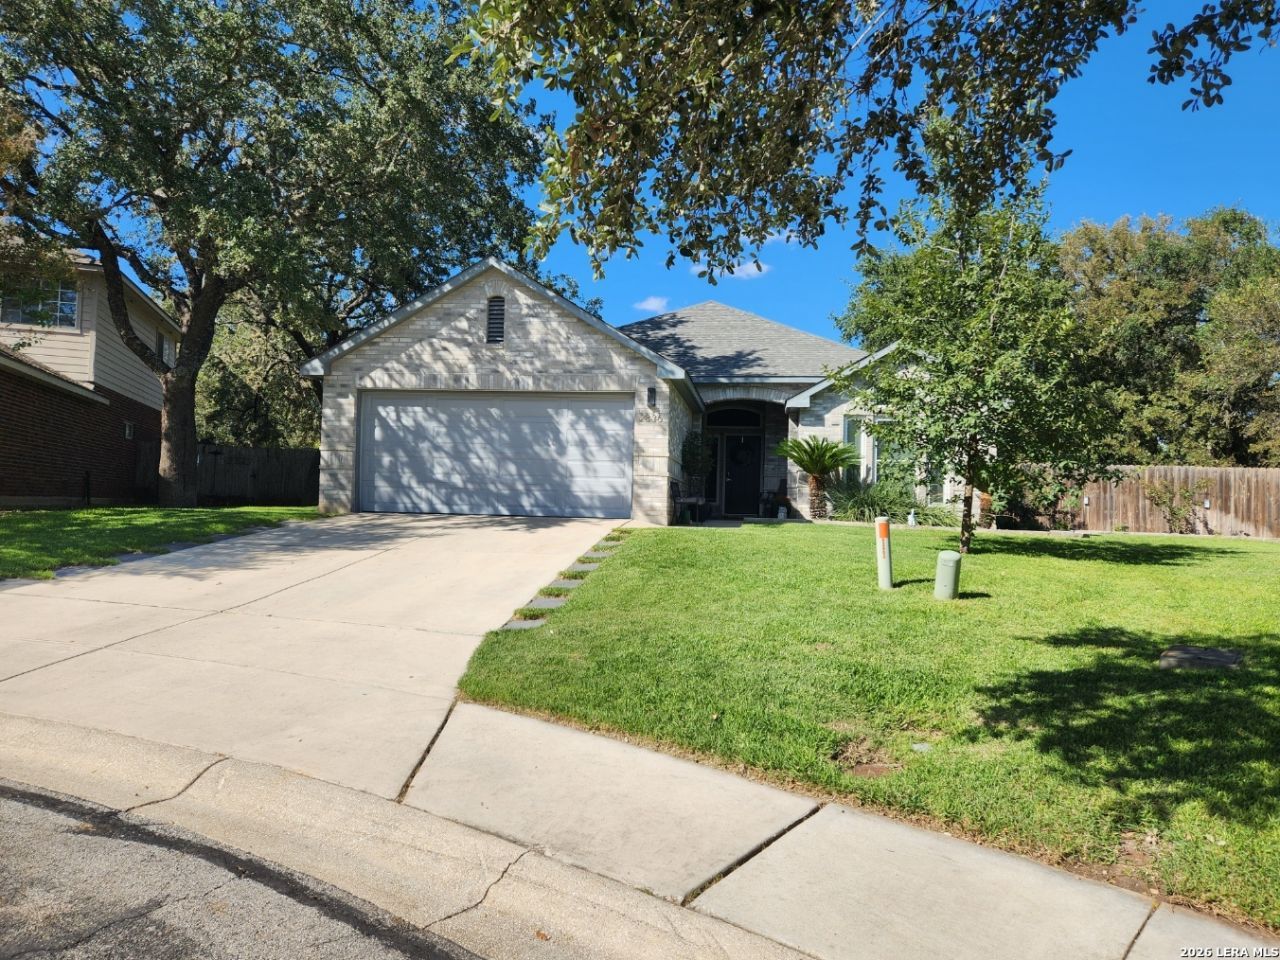
Enjoy great curb appeal and a cul-de-sac location with this inviting home in Schertzs gated Berry Creek neighborhood. It offers approximately 1,792 sq. ft. of living space on a 0.27-acre lot (approximately 11,617 sq. ft.), with many upgrades. The layout features 3 bedrooms, 2 bathrooms, and an office that can be converted into a fourth bedroom. Open space living room, dining room and kitchen. Enjoy a beautiful kitchen with abundant custom cabinets space and granite countertops, complemented by granite countertops in both bathrooms. The master bedroom includes a spacious walk-in closet and a master bathroom with a walk in shower and a linen closet. A large, tiled covered porch provides a welcoming space to enjoy days and evenings outdoors with plenty of room to add a childrens playground or a pool. Theres also a doggy door for our furry loved ones to also enjoy and run free! Additional features include a tiled front entrance, an attached 2-car garage with epoxy flooring, and a spacious yard with a sprinkler system. Conveniently located near I-35, shopping, dining, and military bases.
Property Features
Property Type: Residential - Single Family
Cooling: Heat Pump
Fenced: Yes
Fuel Type: Electric
Heating: Heat Pump
Home Style: One Story
Lot Size: 0.27 Acres
Roof Type: Composition
Stories: 1.0
Taxes: $5,244
Year Built: 1997
Feature Descriptions
Builder Name: n/a
Days on Site: 2
Exterior: Brick, Siding
Exterior: Covered Patio, Privacy Fence, Double Pane Windows, Storage Building/Shed, Mature Trees
Flooring: Laminate
Foundation: Slab
Hoa Fee: 122/Monthly
HOA Mandatory: Yes
HOA Name: BERRY CREEK
Home Faces: South
Improvements: Street Paved, Curbs, Sidewalks, Streetlights, Fire Hydrant w/in 500,Asphalt
Inclusions: Ceiling Fans, Dryer Connection, Washer, Dryer, Self-Cleaning Oven, Microwave Oven, Stove/Range, Refrigerator, Disposal, Dishwasher, Smoke Alarm, Security System (Owned), Electric Water Heater, Garage Door Opener, Solid Counter Tops, Custom Cabinets, City Garbage service
Interior: One Living Area, Liv/Din Combo, Island Kitchen, Walk-In Pantry, Study/Library, Utility Room Inside,1st Floor Lvl/No Steps, High Ceilings, Open Floor Plan, Cable TV Available, High Speed Internet, All Bedrooms Downstairs, Laundry Main Level, Laundry Room, Telephone, Walk in Closets, Attic - Access only, Attic - Pull Down Stairs
Lot: Cul-de-Sac/Dead End
Multiple HOA: No
Neighborhood Amenities: Controlled Access
Parking: Two Car Garage
Pool/Spa: None
Security: yes
Tax By Multiple Counties: No
Type: Single Family Detached
Water/Sewer: Water System, Sewer System
Windows: All Remain
Room Sizes
Bedroom 2: 12 X 12
Bedroom 3: 12 X 12
Kitchen: 22 X 14
Dining Room: 10 X 10
Living Room: 18 X 16
Family Room: 18 X 16
Study/Office: 12 X 11
Local Schools
High School: Samuel Clemens
Middle School: Call District
Elementary School: Call District
School District: Schertz-Cibolo-Universal City ISD
Listed By / Shown By
Listed By
Agency Name: My Castle Realty
Agency Phone: (713) 683-0054
Shown By
Agency Title: Kelly, Realtors
Agency Phone: (254) 741-1500
Agency Email: info@kellyrealtors.com
Agency Text: (254) 717-6447

Estimate Your Payment
Estimated Payment
$ 1,189.65 per month $665.44 Principal & Interest $437.00 Property Tax $87.21 Homeowner's Insurance
2836 Berry Patch | MLS# 2024606
This single family home located at 2836 Berry Patch, Schertz, TX 78154 is currently listed for sale with an asking price of $299,000. This property was built in 1997 and has 3 bedrooms and 2 full baths with 1723 sq. ft. Berry Patch is located in the Berry creek subdivision within the Schertz-Cibolo-Universal City ISD school district. Search Berry Creek real estate on www.kellyrealtors.com today.