
BEDS3
BATHS2 full
SQUARE FEET1,160
MLS#21414654
STATUSActive
PROPERTY TYPEResidential - Single Family
SUBDIVISIONWisdom Creek Ph 01
SCHOOLDallas ISD
Property Description
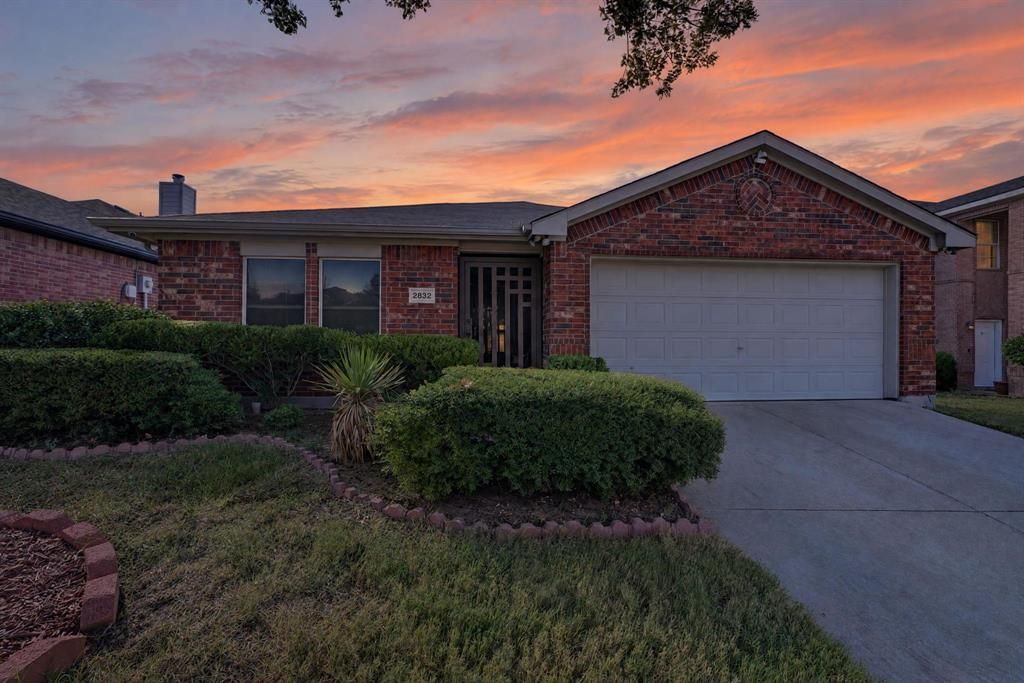
Welcome to 2832 Trailhouse Drive! This inviting single-story brick home offers 3 bedrooms, 2 full bathrooms, and 1,160 square feet of comfortable living space in the established Wisdom Creek community. Step inside to discover a spacious living area featuring a beautiful fireplace, warm wood-look flooring, and an inviting layout perfect for everyday living or entertaining. The kitchen offers generous cabinet space, a convenient breakfast bar, and an adjoining dining area. The primary bedroom features a walk-in closet, while two additional bedrooms provide flexibility for guests, a home office, or additional living needs.Step outside and discover an impressive extension of your living space! Enjoy the covered, screened patio overlooking a fenced backyard complete with a charming outdoor seating area, mature landscaping, and a storage shed. Conveniently located with access to major roadways, shopping, dining, and everyday amenities, this home offers the perfect combination of indoor comfort and outdoor enjoyment. Schedule your private showing today!
Property Features
Property Type: Residential - Single Family
Fireplaces: 1
Garage: 2 car attached
Home Style: Traditional
Lot Size: 0.12 Acres
Roof Type: Composition
Year Built: 2003
Amenities
Open Floorplan
Feature Descriptions
Appliances: Dishwasher
Exterior: Brick
Fireplace: Living Room
Flooring: Carpet, Laminate, Tile
Parcel#: 006929003G0070000
Parking: Asphalt
Parking Notes: Asphalt
Utilities: City Sewer, City Water
Local Schools
Elementary School: Mcnair
School District: Dallas ISD
Listed By / Shown By
Listed By
Agency Name: Bradford Elite Real Estate LLC
Agency Contact: 972-839-6102
Agent Name: Mykeal Hurse
Shown By
Agency Title: Kelly, Realtors
Agency Phone: (254) 741-1500
Agency Email: info@kellyrealtors.com
Agency Text: (254) 717-6447

Estimate Your Payment
Estimated Payment
$ 654.48 per month $578.65 Principal & Interest $0.00 Property Tax (data not provided by mls) $75.83 Homeowner's Insurance
2832 Trailhouse Drive | MLS# 21414654
This single family home located at 2832 Trailhouse Drive, Dallas, TX 75237 is currently listed for sale with an asking price of $260,000. This property was built in 2003 and has 3 bedrooms and 2 full baths with 1160 sq. ft. Trailhouse Drive is located in the Wisdom Creek Ph 01 subdivision within the Dallas ISD school district. Search Wisdom Creek Ph 01 real estate on www.kellyrealtors.com today.