
BEDS4
BATHS2 full
SQUARE FEET2,090
MLS#21324542
STATUSActive
PROPERTY TYPEResidential - Single Family
SUBDIVISIONBradford Ridge
SCHOOLMcKinney ISD
Property Description
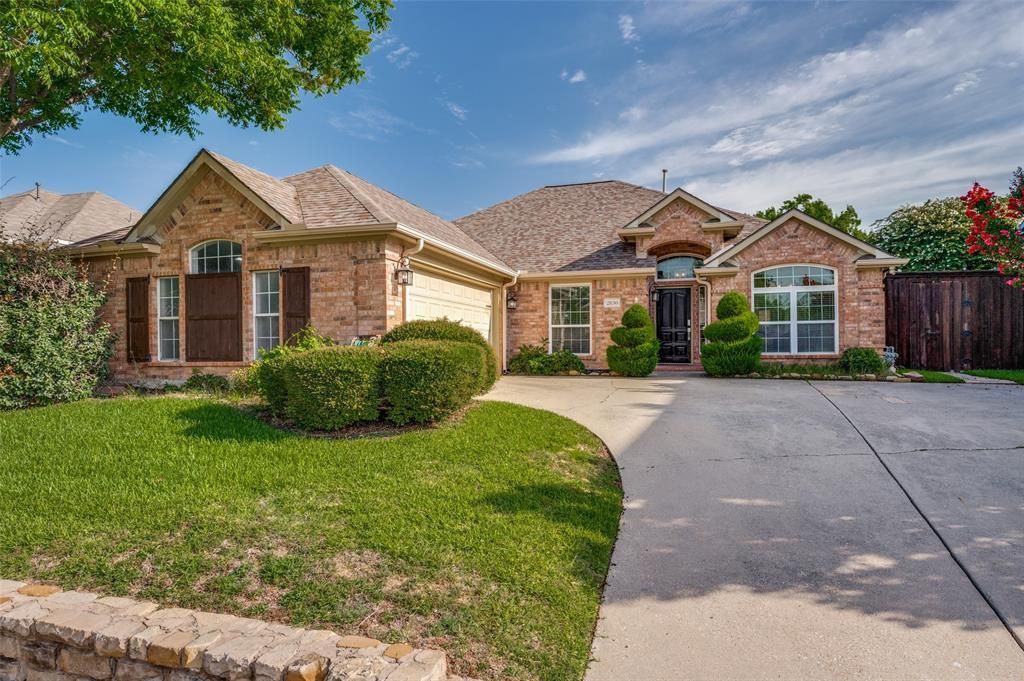
Beautifully updated and move-in ready, this 2,090 sq ft single-story McKinney home offers the perfect combination of comfort, style, and flexibility. This is the only street in the neighborhood without an HOA! Built in 1998, the home has been thoughtfully refreshed with fresh paint throughout, a fully remodeled secondary bathroom, a new back deck, and numerous additional improvements completed within the last three years. The spacious one-level layout is ideal for everyday living and entertaining, while the updated outdoor space creates a wonderful extension of the home. Currently operating as a high-performing Airbnb, the property can continue as a successful short-term rental or easily transition into a primary residence. Sellers are flexible and willing to sell the home with or without the Airbnb setup in place. A great opportunity to own a well-maintained, versatile property in one of McKinney’s most desirable areas.
Property Features
Property Type: Residential - Single Family
Cooling: Central Air
Fireplaces: 1
Garage: 2 car attached
Heating: Natural Gas
Lot Size: 0.21 Acres
Roof Type: Asphalt
Year Built: 1998
Amenities
Cable TV Available
Chandelier
Decorative Lighting
Double Vanity
Eat-in Kitchen
Granite Counters
High Speed Internet Available
Kitchen Island
Open Floorplan
Pantry
Vaulted Ceiling(s)
Covered Patio/Porch
Rain Gutters
Private Yard
Feature Descriptions
Accessibility: Accessible Bath - Full, Accessible Bedroom
Appliances: Dishwasher, Disposal, Gas Cooktop, Gas Oven, Gas Water Heater, Microwave, Convection Oven, Plumbed For Gas in Kitchen, Refrigerator
Community Features: Curbs, Sidewalks
Days on Site: 21
Exclusions: Washer and Dryer
Exterior: Brick
Fencing: Back Yard, Fenced, Privacy, Wood
Fireplace: Gas, Living Room, Raised Hearth
Flooring: Carpet, Ceramic Tile, Hardwood
Laundry: Electric Dryer Hookup, Utility Room, Full Size W/D Area, Dryer Hookup, Washer Hookup
Lot: Few Trees, Landscaped, Lrg. Backyard Grass, Sprinkler System, Subdivision
Parcel#: R318100B00301
Parking: Additional Parking, Driveway, Epoxy Flooring, Garage, Garage Door Opener, Garage Double Door, Garage Faces Side, On Street, Oversized, Private
Parking Notes: Additional Parking, Driveway, Epoxy Flooring, Garage,
Patio/Porch: Deck
Utilities: Cable Available, City Sewer, City Water, Concrete, Curbs, Electricity Available, Electricity Connected, Individual Gas Meter, Individual Water Meter, Natural Gas Available, Phone Available, Sewer Available, Sidewalk, Underground Utilities
Room Sizes
Bedroom: 13.00 x 12.00 Level - 1
Office: 12.00 x 12.00 Level - 1
Bedroom-Primary: 16.00 x 14.00 Level - 1
Bedroom: 13.00 x 12.00 Level - 1
Local Schools
Elementary School: Slaughter
School District: McKinney ISD
Listed By / Shown By
Listed By
Agency Name: Southern Hills Realty
Agency Contact: 928-699-7429
Agent Name: Katie Dougan
Shown By
Agency Title: Kelly, Realtors
Agency Phone: (254) 741-1500
Agency Email: info@kellyrealtors.com
Agency Text: (254) 717-6447

Estimate Your Payment
Estimated Payment
$ 1,321.55 per month $1,168.42 Principal & Interest $0.00 Property Tax (data not provided by mls) $153.13 Homeowner's Insurance
2830 Rosewood Boulevard | MLS# 21324542
This single family home located at 2830 Rosewood Boulevard, McKinney, TX 75071 is currently listed for sale with an asking price of $525,000. This property was built in 1998 and has 4 bedrooms and 2 full baths with 2090 sq. ft. Rosewood Boulevard is located in the Bradford Ridge subdivision within the McKinney ISD school district. Search Bradford Ridge real estate on www.kellyrealtors.com today.