
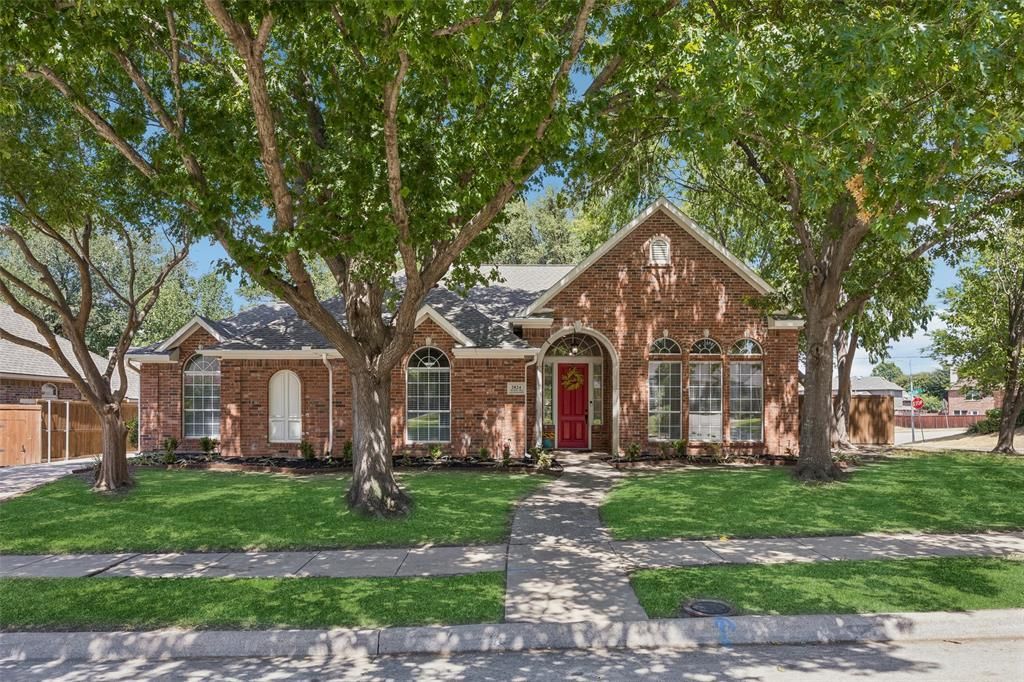
BEDS3
BATHS2 full 1 partial
SQUARE FEET2,407
MLS#21373517
STATUSActive
PROPERTY TYPEResidential - Single Family
SUBDIVISIONMayfair Add Ph I
SCHOOLMcKinney ISD
Property Description
Corner lot situated on approximately one third of an acre, featuring a spacious one story home with a 3 car garage. Recent updates include newly painted interior walls, ceilings, cabinets, doors and trim, as well as exterior trim and a new Hardie board chimney surround. The kitchen has been thoughtfully upgraded with a commercial grade 36 inch 6 burner natural gas cooktop with multi ring burner and vent hood, GE Cafe Professional Series stainless steel appliances including a 30 inch smart built in convection French door double wall oven, built in drawer microwave, dishwasher, and counter depth French door refrigerator. A stainless farmhouse apron sink with an American Standard stainless steel pre rinse faucet, Brazilian Fusion quartzite countertops, and travertine tile backsplash complete the kitchen.Lighting features include a Maxim Lighting Notre Dame 8 light chandelier with decorative melted wax sleeves in the breakfast nook, 60 inch John Timberland natural mica iron ceiling fans with medallions in the living and dining areas and family room, and new ceiling fans in all bedrooms. LED flush mount ceiling lights are also featured throughout the home. All windows have faux 2 inch white plantation blinds. AT and T fiber, cable, and attic mounted Terk antenna connectivity are available in the family room. The Jack and Jill bathroom features a new walk in shower with a low curb. The primary bathroom has new Moen sink and tub fixtures. All toilets are ADA height compliant. Additional updates include new AC ducting and a Navien NPE 240A2N high efficiency condensing tankless natural gas water heater. Door hardware has been upgraded with Schlage deadbolts and a front door entry handleset, along with Defiant bronze door levers throughout the home. New Leviton Decora light switches and outlets have also been installed. A Ring doorbell and new outdoor entrance chandelier add additional updates.
Property Features
Property Type: Residential - Single Family
Fireplaces: 1
Garage: 3 car attached
Lot Size: 0.29 Acres
Year Built: 1992
Amenities
Open Floorplan
Feature Descriptions
Accessibility: Accessible Bath - Full, Accessible Bath - Half+Hall
Appliances: Commercial Grade Range, Commercial Grade Vent, Dishwasher, Gas Cooktop, Microwave, Double Oven, Refrigerator, Tankless Water Heater
Exterior: Brick
Fireplace: Wood Burning
HOA Fee: 895/ Annually
Parcel#: R219700101101
Parking: Garage Door Opener, Garage Double Door, Garage Faces Side, Garage Single Door
Parking Notes: Garage Door Opener, Garage Double Door, Garage Faces
Utilities: City Sewer, City Water, Electricity Connected, Individual Gas Meter, Individual Water Meter, Natural Gas Available
Window: Bay Window(s), Shutters
Local Schools
Elementary School: Slaughter
School District: McKinney ISD
Listed By / Shown By
Listed By
Agency Name: Redfin Corporation
Agency Contact: 972-954-4791
Agent Name: Bradd Conyne
Shown By
Agency Title: Kelly, Realtors
Agency Phone: (254) 741-1500
Agency Email: info@kellyrealtors.com
Agency Text: (254) 717-6447

Estimate Your Payment
Estimated Payment
$ 1,208.02 per month $1,068.05 Principal & Interest $0.00 Property Tax (data not provided by mls) $139.97 Homeowner's Insurance
2824 Meadowside Drive | MLS# 21373517
This single family home located at 2824 Meadowside Drive, McKinney, TX 75071 is currently listed for sale with an asking price of $479,900. This property was built in 1992 and has 3 bedrooms and 2 full and 1 partial baths with 2407 sq. ft. Meadowside Drive is located in the Mayfair Add Ph I subdivision within the McKinney ISD school district. Search Mayfair Add Ph I real estate on www.kellyrealtors.com today.