
BEDS3
BATHS2 full
SQUARE FEET2,030
MLS#2024103
STATUSNew
PROPERTY TYPEResidential - Single Family
SUBDIVISIONFOREST OAKS
SCHOOLNorth East ISD
Property Description
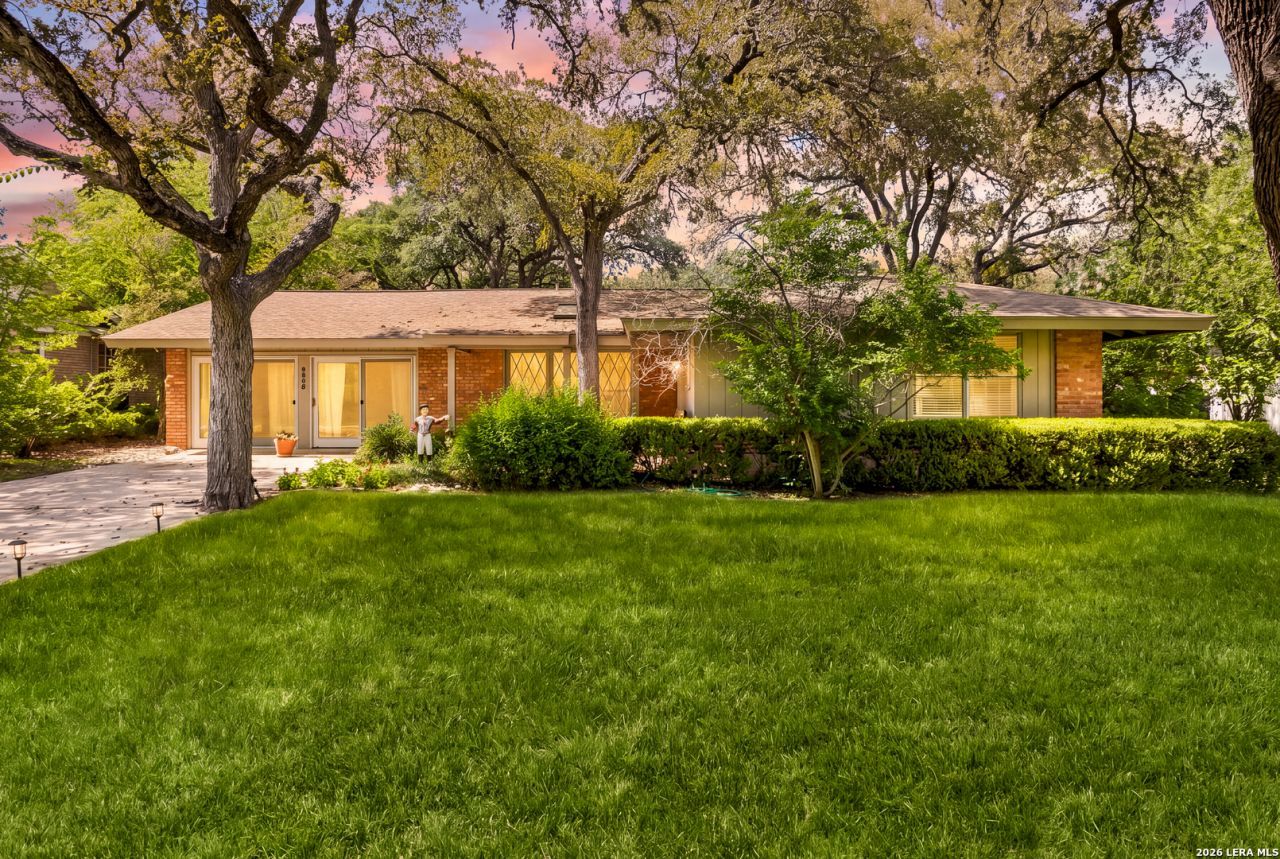
Nestled beneath a canopy of mature oak trees, this charming 3-bedroom, 2-bathroom, 2,030 sq. ft. home offers timeless appeal, inviting spaces, and a beautiful connection to the outdoors. The classic brick exterior, manicured landscaping, and expansive front lawn create an impressive first impression. Inside, warm wood floors and an abundance of natural light create a bright and welcoming atmosphere. The spacious living area features large windows and French doors that bring the beauty of the surrounding trees and outdoor spaces inside. Thoughtfully positioned living spaces provide plenty of room for relaxing or entertaining, while the generous windows showcase the peaceful, tree-lined setting. With its established landscaping, mature trees, bright interiors, and inviting character, this home offers a wonderful blend of classic charm and comfortable everyday living.
Property Features
Property Type: Residential - Single Family
Cooling: One Central
Fenced: Yes
Fuel Type: Natural Gas
Heating: Central,1 Unit
Home Style: One Story
Lot Size: 0.29 Acres
Roof Type: Composition
Stories: 1.0
Taxes: $7,986
Year Built: 1963
Feature Descriptions
Accessibility: No Carpet, No Steps Down, No Stairs, First Floor Bath, Full Bath/Bed on 1st Flr, First Floor Bedroom
Builder Name: Unknown
Days on Site: 9
Energy Efficient: Ceiling Fans
Exterior: 4 Sides Masonry, Siding
Exterior: Patio Slab, Privacy Fence, Sprinkler System, Mature Trees
Flooring: Ceramic Tile, Wood, Laminate
Foundation: Slab
HOA Mandatory: No
Improvements: Street Paved, Curbs
Inclusions: Ceiling Fans, Chandelier, Washer Connection, Dryer Connection, Microwave Oven, Stove/Range, Gas Cooking, Disposal, Dishwasher, Vent Fan, Smoke Alarm, Pre-Wired for Security, Gas Water Heater, Solid Counter Tops, Carbon Monoxide Detector
Interior: One Living Area, Separate Dining Room, Eat-In Kitchen, Two Eating Areas, Breakfast Bar, Study/Library, Utility Room Inside, Secondary Bedroom Down,1st Floor Lvl/No Steps, Converted Garage, Open Floor Plan, Skylights, Cable TV Available, All Bedrooms Downstairs, Laundry Main Level, Laundry Lower Level, Laundry Room, Walk in Closets
Lot: 1/4 - 1/2 Acre
Neighborhood Amenities: Park/Playground, Jogging Trails
Parking: None/Not Applicable
Pool/Spa: None
Supplier - Electric: CPS
Supplier - Garbage: CITY OF SA
Supplier - Water: SAWS
Tax By Multiple Counties: No
Type: Single Family Detached
Water/Sewer: Water System, Sewer System
Windows: None Remain
Room Sizes
Bedroom 2: 11 X 11
Bedroom 3: 11 X 11
Kitchen: 17 X 10
Breakfast Room: 15 X 12
Dining Room: 12 X 22
Living Room: 20 X 19
Utility Room: 8 X 8
E X try: 5 X 7
Local Schools
High School: Macarthur
Middle School: Garner
Elementary School: Oak Grove
School District: North East ISD
Listed By / Shown By
Listed By
Agency Name: Keller Williams Legacy
Agency Phone: (210) 482-3200
Shown By
Agency Title: Kelly, Realtors
Agency Phone: (254) 741-1500
Agency Email: info@kellyrealtors.com
Agency Text: (254) 717-6447

Estimate Your Payment
Estimated Payment
$ 1,644.70 per month $865.75 Principal & Interest $665.50 Property Tax $113.46 Homeowner's Insurance
2823 Old Moss Rd | MLS# 2024103
This single family home located at 2823 Old Moss Rd, San Antonio, TX 78217 is currently listed for sale with an asking price of $389,000. This property was built in 1963 and has 3 bedrooms and 2 full baths with 2030 sq. ft. Old Moss Rd is located in the FOREST OAKS subdivision within the North East ISD school district. Search FOREST OAKS real estate on www.kellyrealtors.com today.