
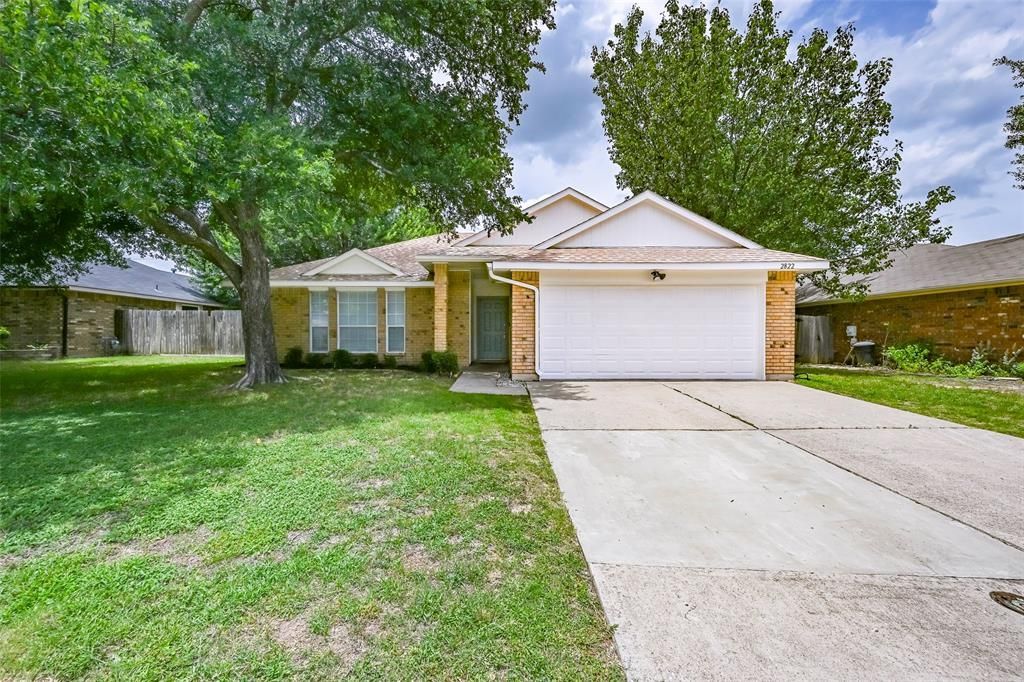
BEDS3
BATHS2 full
SQUARE FEET1,545
MLS#21311656
STATUSPending
PROPERTY TYPEResidential - Single Family
SUBDIVISIONGarden Oaks Add
SCHOOLArlington ISD
Property Description
Welcome to this charming, exceptionally clean, and well-maintained home nestled in the heart of Grand Prairie! Thoughtfully designed with a functional floor plan, this inviting home offers comfortable living spaces perfect for both everyday living and entertaining. The spacious living room features a beautiful fireplace and flows seamlessly into the dining area and kitchen, creating an open, welcoming atmosphere ideal for gathering with family and friends. Featuring three generously sized bedrooms and two full bathrooms, this home offers plenty of space for family and guests alike. Best of all, you'll appreciate the no-carpet flooring throughout, providing a modern look that's easy to maintain. Step outside to a generously sized backyard with plenty of room for entertaining, gardening, or simply relaxing. An attached two-car garage adds convenience and extra storage. Located in an established neighborhood with mature trees, this move-in ready home is just minutes from shopping, dining, parks, schools, and major highways, offering easy access to everything Grand Prairie and the DFW Metroplex have to offer. Don't miss this wonderful opportunity to own an immaculately maintained, move-in ready home that combines comfort, convenience, and exceptional value!
Property Features
Property Type: Residential - Single Family
Cooling: Ceiling Fan(s), Central Air, Electric
Fireplaces: 1
Garage: 2 car attached
Heating: Central, Natural Gas
Home Style: Ranch
Lot Size: 0.18 Acres
Roof Type: Composition
Year Built: 1987
Amenities
Cable TV Available
High Speed Internet Available
Rain Gutters
Feature Descriptions
Appliances: Dishwasher, Disposal, Gas Range, Gas Water Heater, Microwave, Plumbed For Gas in Kitchen
Days on Site: 18
Exterior: Brick
Fencing: Wood
Fireplace: Brick, Gas Starter, Living Room, Wood Burning
Flooring: Ceramic Tile, Wood
Laundry: Electric Dryer Hookup, Full Size W/D Area, Washer Hookup
Lot: Few Trees, Interior Lot, Lrg. Backyard Grass, Subdivision
Parcel#: 05728746
Parking: Garage, Garage Door Opener, Garage Faces Front
Parking Notes: Garage, Garage Door Opener, Garage Faces Front
Patio/Porch: Front Porch, Rear Porch
Utilities: City Sewer, City Water, Concrete, Curbs, Individual Gas Meter, Individual Water Meter, Sidewalk
Window: Window Coverings
Local Schools
Elementary School: West
School District: Arlington ISD
Listed By / Shown By
Listed By
Agency Name: Ebby Halliday, REALTORS
Agency Contact: 817-481-5882
Agent Name: Rena Connors
Shown By
Agency Title: Kelly, Realtors
Agency Phone: (254) 741-1500
Agency Email: info@kellyrealtors.com
Agency Text: (254) 717-6447

Estimate Your Payment
Estimated Payment
$ 755.17 per month $667.67 Principal & Interest $0.00 Property Tax (data not provided by mls) $87.50 Homeowner's Insurance
2822 White Oak Drive | MLS# 21311656
This single family home located at 2822 White Oak Drive, Grand Prairie, TX 75052 is currently listed for sale with an asking price of $300,000. This property was built in 1987 and has 3 bedrooms and 2 full baths with 1545 sq. ft. White Oak Drive is located in the Garden Oaks Add subdivision within the Arlington ISD school district. Search Garden Oaks Add real estate on www.kellyrealtors.com today.