
BEDS3
BATHS3 full
SQUARE FEET2,091
MLS#21282887
STATUSActive
PROPERTY TYPEResidential - Single Family
SUBDIVISIONNorthpointe
SCHOOLEagle MT-Saginaw ISD
Property Description
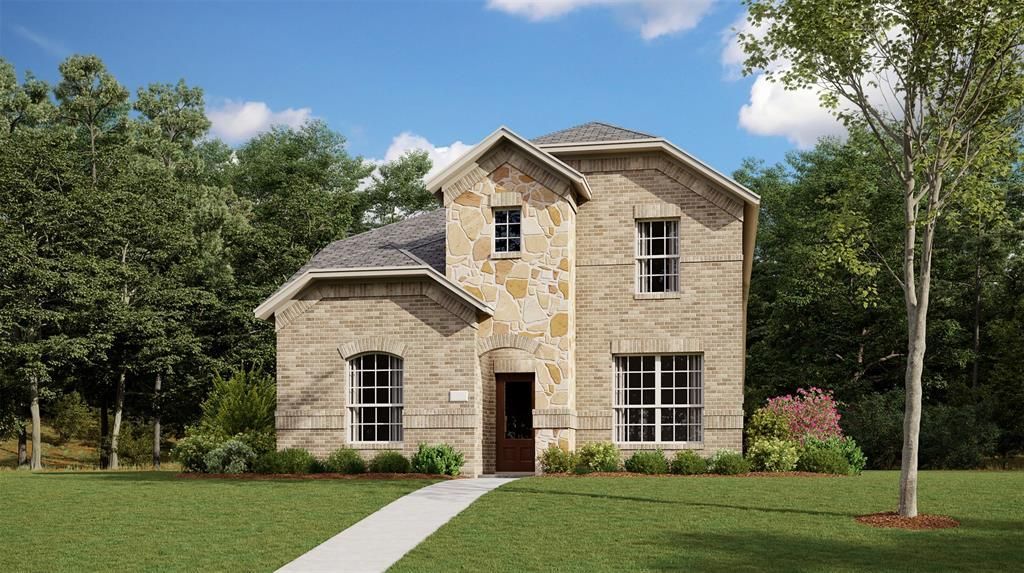
LENNAR - Lonestar Collection at Northpointe - McAllen Floorplan - This two-story home is perfect for families with three bedrooms and an open concept living area. Two bedrooms are situated at the front of the home, including the owner’s suite, which has a full bathroom and walk-in closet. Down the hall is the kitchen, which flows seamlessly into the living room and breakfast nook and connects to a covered patio. Upstairs is an additional bedroom, as well as a game room.
Property Features
Property Type: Residential - Single Family
Cooling: Central Air
Fireplaces: 1
Garage: 2 car attached
Heating: Central, Natural Gas
Home Style: Traditional
Lot Size: 0.16 Acres
Roof Type: Composition
Year Built: 2026
Amenities
Built-in Features
Cable TV Available
Decorative Lighting
High Speed Internet Available
Kitchen Island
Open Floorplan
Other
Pantry
Smart Home System
Walk-In Closet(s)
Feature Descriptions
Appliances: Dishwasher, Disposal, Gas Oven, Gas Range, Microwave, Tankless Water Heater
Exterior: Brick, Fiber Cement
Fencing: Wood
Fireplace: Gas Logs
Flooring: Carpet, Luxury Vinyl Plank
Green Features: Appliances, Doors, Insulation, Low Flow Commode, Rain / Freeze Sensors, Thermostat, Windows
HOA Fee: 625/ Annually
Lot: Landscaped, Lrg. Backyard Grass, Sprinkler System
Lot Dimensions: 60x120
Parcel#: 999999
Parking: Garage Faces Front, Garage Single Door
Parking Notes: Garage Faces Front, Garage Single Door
Utilities: City Sewer, City Water, Concrete, Curbs, Sidewalk
Local Schools
Elementary School: Elizabeth Lopez Hatley
School District: Eagle MT-Saginaw ISD
Listed By / Shown By
Listed By
Agency Name: Turner Mangum,LLC
Agency Contact: 832-421-0077
Agent Name: Donna Mangum
Shown By
Agency Title: Kelly, Realtors
Agency Phone: (254) 741-1500
Agency Email: info@kellyrealtors.com
Agency Text: (254) 717-6447

Estimate Your Payment
Estimated Payment
$ 840.76 per month $743.34 Principal & Interest $0.00 Property Tax (data not provided by mls) $97.42 Homeowner's Insurance
2820 Brushy Lake Drive | MLS# 21282887
This single family home located at 2820 Brushy Lake Drive, Fort Worth, TX 76179 is currently listed for sale with an asking price of $333,999. This property was built in 2026 and has 3 bedrooms and 3 full baths with 2091 sq. ft. Brushy Lake Drive is located in the Northpointe subdivision within the Eagle MT-Saginaw ISD school district. Search Northpointe real estate on www.kellyrealtors.com today.