
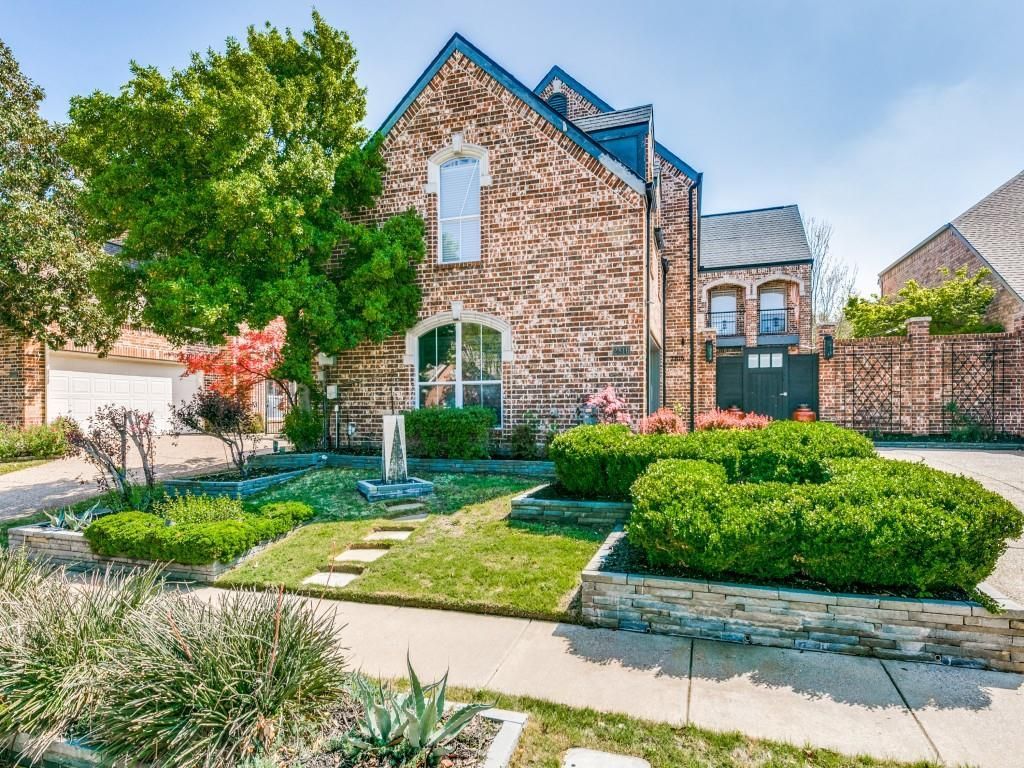
BEDS3
BATHS2 full 1 partial
SQUARE FEET3,691
MLS#21371108
STATUSActive
PROPERTY TYPERental - Single Family
SUBDIVISIONThe Hills At Prestonwood Viii
SCHOOLLewisville ISD
Property Description
Beautifully updated with fairway views of The Hills golf course. A private courtyard entrance provides a 2nd outdoor living area. Large living and dining room is surrounded by a sweeping staircase. A chef's kitchen with quartz counters includes a large island with prep sink, Wolf & Dacor appliances, extra beverage fridge and custom cabinetry throughout. Second living area just off kitchen overlooks golf course as well. A private office, powder bath and laundry room on first level. Epoxy coated flooring in attached 2 car garage. Large primary bedroom opens to a spa like bath with a 2 person walk in shower, separate vanities, soaking tub and an impressive walk in closet with extensive custom cabinetry. 2nd & 3rd bedroom located on opposite side of 2nd floor. Large 3rd bedroom can also serve as a game or flex room. Currently partially furnished, but optional.
Property Features
Property Type: Rental - Single Family
Cooling: Central Air, Electric
Fireplaces: 1
Garage: 2 car attached
Heating: Central, Electric
Home Style: Contemporary/Modern, Traditional
Lot Size: 0.14 Acres
Roof Type: Asphalt
Stories: 2.0
Year Built: 1998
Amenities
Built-in Features
Chandelier
Decorative Lighting
Double Vanity
Eat-in Kitchen
Kitchen Island
Open Floorplan
Pantry
Vaulted Ceiling(s)
Walk-In Closet(s)
Courtyard
Private Yard
Uncovered Courtyard
Feature Descriptions
Appliances: Dishwasher, Disposal, Dryer, Electric Cooktop, Electric Oven, Electric Water Heater, Microwave, Refrigerator, Washer
Days on Site: 4
Exterior: Brick
Fireplace: Gas
Flooring: Carpet, Tile
Parcel#: R185470
Parking: Driveway, Epoxy Flooring, Garage Door Opener, Garage Single Door
Parking Notes: Driveway, Epoxy Flooring, Garage Door Opener, Garage
Pets Allowed: Yes Pets Allowed, Cats OK, Dogs OK, Number Limit
Security: Security System, Smoke Detector(s)
Utilities: City Sewer
Local Schools
Elementary School: Homestead
School District: Lewisville ISD
Listed By / Shown By
Listed By
Agency Name: Compass RE Texas, LLC.
Agency Contact: 214-533-2899
Agent Name: Kim Hammond
Shown By
Agency Title: Kelly, Realtors
Agency Phone: (254) 741-1500
Agency Email: info@kellyrealtors.com
Agency Text: (254) 717-6447

2816 Prestonwood Drive | MLS# 21371108
This property located at 2816 Prestonwood Drive, Plano, TX 75093 is currently listed for rent with an asking price of $6,000 / Monthly. Prestonwood Drive is located within the Lewisville ISD school district. Search Plano real estate on www.kellyrealtors.com today.