
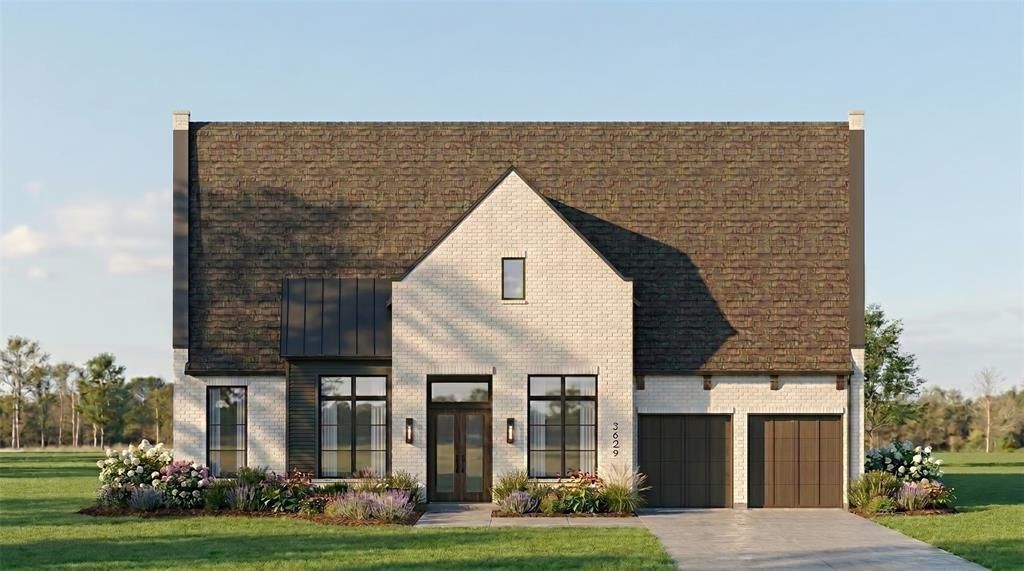
BEDS4
BATHS4 full 1 partial
SQUARE FEET3,700
MLS#21321534
STATUSActive
PROPERTY TYPEResidential - Single Family
SUBDIVISIONCambridge Crossing
SCHOOLCelina ISD
Property Description
Built by award winning Highland Homes; this one-story model home plan 274 is an award winner. Ready for move in November 2026. This brand-new construction has a water view. High ceilings with lots of natural light. Sliding doors at the family room and patio. Chef's kitchen features double ovens and designer touches. Secondary bedrooms are oversized. This spacious four-bedroom, four-bathroom layout also features a game room, media room and office. Enjoy all the benefits of new construction with a home warranty and energy efficiency features. Schedule a visit and see why Cambridge Crossing won development of the year at the McSam awards.
Property Features
Property Type: Residential - Single Family
Cooling: Ceiling Fan(s), Central Air, Electric, ENERGY STAR Qu
Fireplaces: 1
Garage: 3 car attached
Heating: Central, ENERGY STAR Qualified Equipment, ENERGY STA
Home Style: Traditional
Lot Size: 0.16 Acres
Roof Type: Composition, Shingle
Year Built: 2026
Amenities
Built-in Wine Cooler
Cable TV Available
Decorative Lighting
Double Vanity
Eat-in Kitchen
Flat Screen Wiring
Granite Counters
High Speed Internet Available
In-Law Suite Floorplan
Kitchen Island
Open Floorplan
Smart Home System
Sound System Wiring
Walk-In Closet(s)
Wired for Data
Covered Patio/Porch
Rain Gutters
Private Yard
Feature Descriptions
Appliances: Built-in Gas Range, Dishwasher, Disposal, Electric Oven, Gas Cooktop, Gas Water Heater, Microwave, Convection Oven, Double Oven, Plumbed For Gas in Kitchen, Tankless Water Heater, Vented Exhaust Fan
Community Features: Club House, Community Pool, Fishing, Jogging Path/Bike Path, Pickle Ball Court, Playground, Pool, Tennis Court(s), Other
Days on Site: 16
Exterior: Brick
Fencing: Back Yard, Fenced, Gate, Wood
Fireplace: Decorative, Family Room, Gas Logs, Gas Starter, Glass Doors
Flooring: Carpet, Ceramic Tile, Wood
Green Features: 12 inch+ Attic Insulation, Appliances, Drought Tolerant Plants, Enhanced Air Filtration, ET Irrigation Control, HVAC, Insulation, Lighting, Low Flow Commode, Mechanical Fresh Air, Rain / Freeze Sensors, Thermostat, Waterheater, Windows
HOA Fee: 2016/ Annually
Laundry: Electric Dryer Hookup, Utility Room, Full Size W/D Area, Washer Hookup
Lot: Few Trees, Interior Lot, Landscaped, Lrg. Backyard Grass, Sprinkler System, Subdivision, Water/Lake View
Parcel#: 2965307
Parking: Driveway, Garage, Garage Door Opener, Garage Faces Front, Tandem
Parking Notes: Driveway, Garage, Garage Door Opener, Garage Faces Fr
Patio/Porch: Covered
Swimming Pool: Yes
Utilities: Cable Available, City Sewer, City Water, Community Mailbox, Concrete, Curbs, Individual Gas Meter, Individual Water Meter, Sidewalk, Underground Utilities
Local Schools
Elementary School: Tommie Dobie Bothwell
School District: Celina ISD
Listed By / Shown By
Listed By
Agency Name: HIGHLAND HOMES REALTY
Agency Contact: 888-524-3182
Agent Name: Dina Verteramo
Shown By
Agency Title: Kelly, Realtors
Agency Phone: (254) 741-1500
Agency Email: info@kellyrealtors.com
Agency Text: (254) 717-6447

Estimate Your Payment
Estimated Payment
$ 2,668.40 per month $2,359.22 Principal & Interest $0.00 Property Tax (data not provided by mls) $309.18 Homeowner's Insurance
2812 Suffolk Court | MLS# 21321534
This single family home located at 2812 Suffolk Court, Celina, TX 75009 is currently listed for sale with an asking price of $1,060,052. This property was built in 2026 and has 4 bedrooms and 4 full and 1 partial baths with 3700 sq. ft. Suffolk Court is located in the Cambridge Crossing subdivision within the Celina ISD school district. Search Cambridge Crossing real estate on www.kellyrealtors.com today.