
BEDS3
BATHS2 full
SQUARE FEET1,220
MLS#21397226
STATUSActive
PROPERTY TYPEResidential - Single Family
SUBDIVISIONBellaire Heights Ph 2
SCHOOLDenton ISD
Property Description
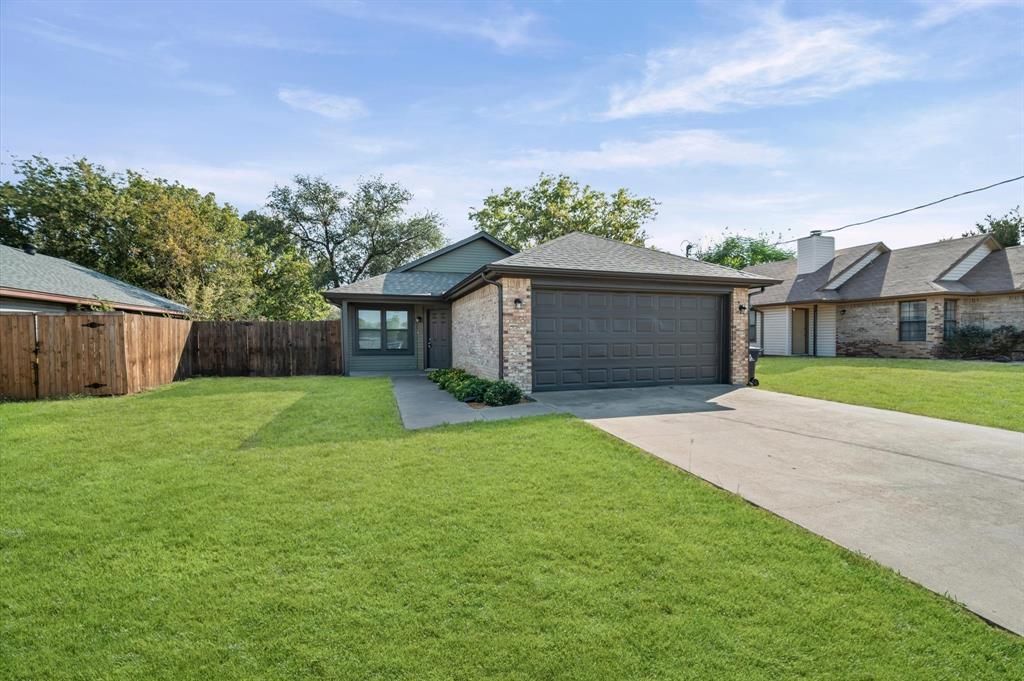
Welcome to 2812 Paisley Street. This home is a charming 3-bedroom, 2-bath home nestled in an established Denton neighborhood. The inviting living area features a vaulted ceiling and wood-burning fireplace, creating a bright and comfortable space for relaxing or entertaining. The functional kitchen offers a breakfast bar and pantry with an adjoining dining area. The primary bedroom includes an ensuite bath, while two additional bedrooms provide flexibility for family, guests, or a home office. Outside, enjoy a fenced backyard with a covered patio, mature trees, and plenty of room to relax. A 2-car attached garage provides convenient parking and storage. Conveniently located near shopping, dining, schools, and major roadways, this home offers comfort, functionality, and a great Denton location. Come take a look and see all that this home has to offer!
Property Features
Property Type: Residential - Single Family
Cooling: Central Air
Fireplaces: 1
Garage: 2 car attached
Heating: Central, Natural Gas
Home Style: Traditional
Lot Size: 0.16 Acres
Roof Type: Composition
Year Built: 1985
Amenities
Eat-in Kitchen
Pantry
Vaulted Ceiling(s)
Covered Patio/Porch
Rain Gutters
Feature Descriptions
Appliances: Dishwasher, Electric Cooktop, Electric Oven, Microwave, Refrigerator
Days on Site: 1
Exterior: Brick
Fencing: Wood
Fireplace: Brick, Wood Burning
Flooring: Engineered Wood, Tile
Lot: Few Trees, Interior Lot
Lot Dimensions: 60x117
Parcel#: R103176
Parking: Additional Parking, Driveway, Garage Faces Front, Inside Entrance
Parking Notes: Additional Parking, Driveway, Garage Faces Front, Ins
Patio/Porch: Covered
Utilities: City Sewer, City Water, Electricity Connected, Individual Water Meter, Sewer Available
Room Sizes
Kitchen: 18.00 x 11.00 Level - 1
Living Room: 19.00 x 14.00 Level - 1
Bedroom: 10.00 x 10.00 Level - 1
Bedroom: 10.00 x 11.00 Level - 1
Bedroom-Primary: 14.00 x 13.00 Level - 1
Bath-Primary: 8.00 x 5.00 Level - 1
Bath-Full: 8.00 x 5.00 Level - 1
Local Schools
Elementary School: Alice Moore Alexander
School District: Denton ISD
Listed By / Shown By
Listed By
Agency Name: MICHAEL DUNN
Agent Name: Hunter Dunn
Shown By
Agency Title: Kelly, Realtors
Agency Phone: (254) 741-1500
Agency Email: info@kellyrealtors.com
Agency Text: (254) 717-6447

Estimate Your Payment
Estimated Payment
$ 712.38 per month $629.84 Principal & Interest $0.00 Property Tax (data not provided by mls) $82.54 Homeowner's Insurance
2812 Paisley Street | MLS# 21397226
This single family home located at 2812 Paisley Street, Denton, TX 76209 is currently listed for sale with an asking price of $283,000. This property was built in 1985 and has 3 bedrooms and 2 full baths with 1220 sq. ft. Paisley Street is located in the Bellaire Heights Ph 2 subdivision within the Denton ISD school district. Search Bellaire Heights Ph 2 real estate on www.kellyrealtors.com today.