
BEDS3
BATHS2 full
SQUARE FEET1,932
MLS#21329776
STATUSActive
PROPERTY TYPEResidential - Single Family
SUBDIVISIONHickory Ridge Ph One
SCHOOLRockwall ISD
Property Description
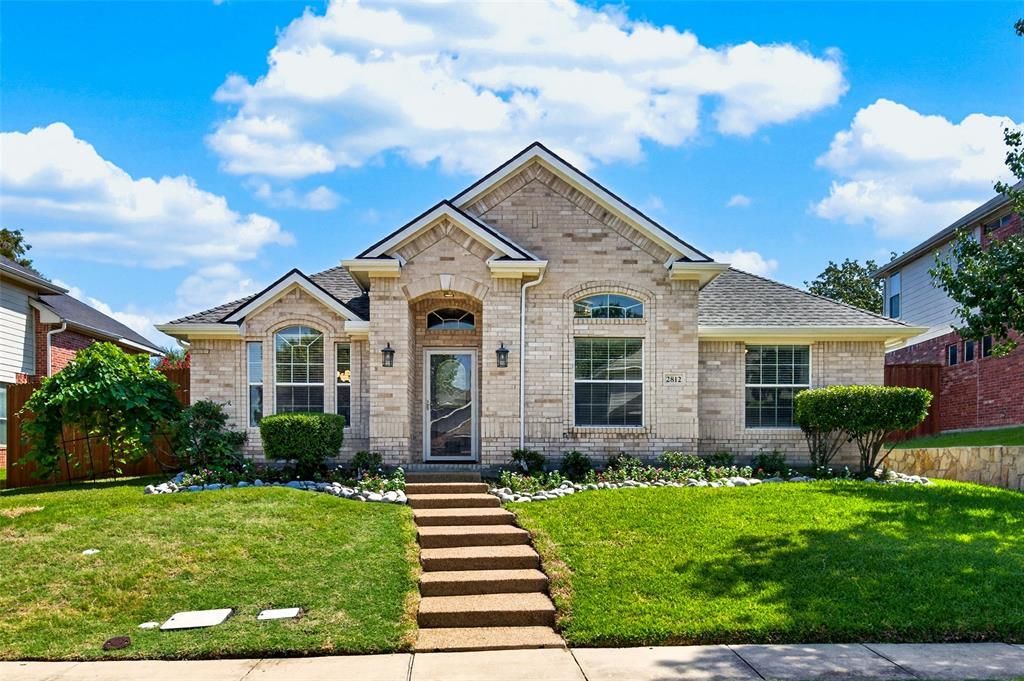
Well maintained home in Rockwall’s Hickory Ridge community! This inviting single-story home offers 3 bedrooms, 2 full baths, and 1,932 square feet with two spacious living areas and two dining areas. The open kitchen features a center island with breakfast bar, gas cooktop, double ovens, pantry, and abundant cabinetry, while the main living room is highlighted by vaulted ceilings and a wood-burning fireplace with a gas starter. The private primary suite includes an ensuite bath with dual sinks and two walk-in closets with premium built-in cabinetry and organizers. Additional features include a brand new class 4 roof and new gutters, fresh paint and all new window screens, tankless water heater, smart-home system, covered front and rear porches, an oversized rear-entry two-car garage, a covered, extended back patio with plenty of room to relax or entertain, and a 10x12 wooden shed. Residents also enjoy access to community amenities including a pool, park, playground, walking and biking paths, pickleball courts, and sidewalks, all within Rockwall ISD.
Property Features
Property Type: Residential - Single Family
Cooling: Ceiling Fan(s), Central Air, Electric
Fireplaces: 1
Garage: 2 car attached
Heating: Central, Electric, Fireplace(s), Natural Gas
Home Style: Traditional
Lot Size: 0.19 Acres
Roof Type: Composition
Year Built: 2002
Amenities
Cable TV Available
Decorative Lighting
Double Vanity
Eat-in Kitchen
High Speed Internet Available
Open Floorplan
Pantry
Smart Home System
Vaulted Ceiling(s)
Walk-In Closet(s)
Covered Patio/Porch
Rain Gutters
Lighting
Private Yard
Feature Descriptions
Appliances: Dishwasher, Disposal, Electric Oven, Gas Cooktop, Microwave, Double Oven, Plumbed For Gas in Kitchen, Tankless Water Heater
Community Features: Community Pool, Community Sprinkler, Jogging Path/Bike Path, Park, Pickle Ball Court, Playground, Sidewalks, Other
Exclusions: all Tv mounts and TVs
Exterior: Brick
Fencing: Wood
Fireplace: Gas Starter, Living Room, Wood Burning
Flooring: Ceramic Tile, Engineered Wood
HOA Fee: 168/ Quarterly
Laundry: Electric Dryer Hookup, Utility Room, Full Size W/D Area, Washer Hookup
Lot: Few Trees, Interior Lot, Landscaped, Lrg. Backyard Grass, Sprinkler System, Subdivision
Parcel#: 000000053567
Parking: Alley Access, Driveway, Garage, Garage Door Opener, Garage Faces Rear, Garage Single Door, Oversized
Parking Notes: Alley Access, Driveway, Garage, Garage Door Opener, Ga
Patio/Porch: Covered, Front Porch, Rear Porch
Swimming Pool: Yes
Utilities: Alley, Asphalt, Cable Available, City Sewer, City Water, Curbs, Natural Gas Available, Sidewalk
Window: Window Coverings
Room Sizes
Bedroom: 12.00 x 11.00 Level - 1
Family Room: 20.00 x 11.00 Level - 1
Bath-Full: 11.00 x 5.00 Level - 1
Kitchen: 11.00 x 12.00 Level - 1
Living Room: 12.00 x 11.00 Level - 1
Utility Room: 5.00 x 5.00 Level - 1
Bedroom: 11.00 x 10.00 Level - 1
Dining Room: 12.00 x 9.00 Level - 1
Bath-Primary: 11.00 x 8.00 Level - 1
Bedroom-Primary: 16.00 x 12.00 Level - 1
Living Room: 20.00 x 15.00 Level - 1
Local Schools
Elementary School: Ouida Springer
School District: Rockwall ISD
Listed By / Shown By
Listed By
Agency Name: M&D Real Estate
Agency Contact: 972-772-6025
Agent Name: Jessica Weable
Shown By
Agency Title: Kelly, Realtors
Agency Phone: (254) 741-1500
Agency Email: info@kellyrealtors.com
Agency Text: (254) 717-6447

Estimate Your Payment
Estimated Payment
$ 826.91 per month $731.10 Principal & Interest $0.00 Property Tax (data not provided by mls) $95.81 Homeowner's Insurance
2812 Misty Ridge Lane | MLS# 21329776
This single family home located at 2812 Misty Ridge Lane, Rockwall, TX 75032 is currently listed for sale with an asking price of $328,500. This property was built in 2002 and has 3 bedrooms and 2 full baths with 1932 sq. ft. Misty Ridge Lane is located in the Hickory Ridge Ph One subdivision within the Rockwall ISD school district. Search Hickory Ridge Ph One real estate on www.kellyrealtors.com today.