
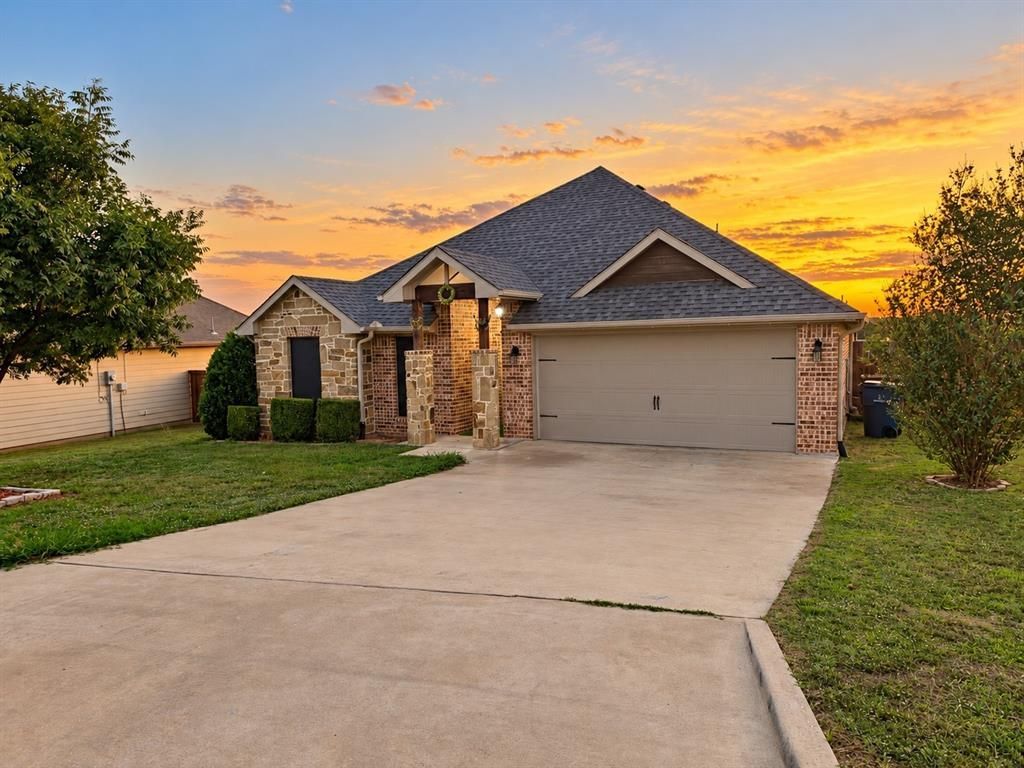
BEDS3
BATHS2 full
SQUARE FEET1,832
MLS#21409256
STATUSActive
PROPERTY TYPEResidential - Single Family
SUBDIVISIONPioneer Estates Rep
SCHOOLDenison ISD
Property Description
NO HOA!!!! Discover the space, comfort, and thoughtful layout you’ve been looking for! This beautifully designed 3-bedroom, 2-bath home offers 1,832 square feet of inviting living space with an open-concept floor plan that’s perfect for everyday living and entertaining. Step inside to enjoy soaring ceilings, a welcoming living area with a cozy fireplace, and a spacious dining area with plenty of room to host memorable gatherings. The generously sized kitchen features granite countertops, abundant cabinetry, and ample storage, making meal preparation and entertaining a breeze.The oversized primary suite is a true retreat, offering plenty of room to relax and unwind. The private bathroom features separate vanities, a soaking tub, a walk-in shower, an enclosed toilet area, and an impressive walk-in closet with generous storage space. Two additional well-sized bedrooms offer comfort and flexibility for a variety of needs.Step outside through the French doors to enjoy a covered patio and privacy-fenced backyard, ideal for outdoor dining, weekend barbecues, or simply relaxing. Additional highlights include 10-foot ceilings, energy-efficient Low-E windows, solar screens, extended attic storage, and a two-car garage. Conveniently located near US-75 with easy access to Sherman, Denison, shopping, dining, and medical facilities. A wonderful opportunity to enjoy generous living spaces, practical features, and a location that keeps everyday conveniences within reach!
Property Features
Property Type: Residential - Single Family
Cooling: Ceiling Fan(s), Central Air, ENERGY STAR Qualified E
Fireplaces: 1
Garage: 2 car attached
Heating: Central, ENERGY STAR Qualified Equipment
Home Style: Traditional
Lot Size: 0.20 Acres
Roof Type: Shingle
Year Built: 2017
Amenities
Cable TV Available
Eat-in Kitchen
High Speed Internet Available
Kitchen Island
Open Floorplan
Pantry
Walk-In Closet(s)
Covered Patio/Porch
Feature Descriptions
Appliances: Dishwasher, Disposal, Electric Cooktop, Electric Oven, Electric Range, Electric Water Heater, Microwave
Days on Site: 7
Exclusions: Personal Property
Exterior: Block, Rock/Stone, Vinyl Siding, Wood
Fencing: Wood
Fireplace: Brick, Electric, Living Room
Flooring: Ceramic Tile, Laminate
Laundry: Electric Dryer Hookup, Utility Room, Dryer Hookup, Washer Hookup
Parcel#: 380238
Parking: Driveway, Garage, Garage Door Opener, Garage Faces Front, Kitchen Level, On Site, On Street
Parking Notes: Driveway, Garage, Garage Door Opener, Garage Faces Fr
Patio/Porch: Covered, Rear Porch
Utilities: Cable Available, City Sewer, City Water, Electricity Available, Phone Available
Window: Shutters, Window Coverings
Room Sizes
Bath-Full: 10.00 x 5.00 Level - 1
Bath-Primary: 14.00 x 11.00 Level - 1
Bedroom-Primary: 1.00 x 1.00 Level - 1
Bedroom: 14.00 x 11.00 Level - 1
Bedroom: 16.00 x 13.00 Level - 1
Dining Room: 12.00 x 9.00 Level - 1
Living Room: 13.00 x 30.00 Level - 1
Kitchen: 12.00 x 14.00 Level - 1
Laundry: 7.00 x 6.00 Level - 1
Local Schools
Elementary School: Hyde Park
School District: Denison ISD
Listed By / Shown By
Listed By
Agency Name: Keller Williams Fort Worth
Agency Contact: (207)801-0001
Agent Name: Mizael Valles
Shown By
Agency Title: Kelly, Realtors
Agency Phone: (254) 741-1500
Agency Email: info@kellyrealtors.com
Agency Text: (254) 717-6447

Estimate Your Payment
Estimated Payment
$ 830.69 per month $734.44 Principal & Interest $0.00 Property Tax (data not provided by mls) $96.25 Homeowner's Insurance
2811 S Lillis Lane | MLS# 21409256
This single family home located at 2811 S Lillis Lane, Denison, TX 75020 is currently listed for sale with an asking price of $330,000. This property was built in 2017 and has 3 bedrooms and 2 full baths with 1832 sq. ft. S Lillis Lane is located in the Pioneer Estates Rep subdivision within the Denison ISD school district. Search Pioneer Estates Rep real estate on www.kellyrealtors.com today.