
BEDS4
BATHS3 full 1 partial
SQUARE FEET3,022
MLS#21222283
STATUSPending
PROPERTY TYPEResidential - Single Family
SUBDIVISIONCreeks Of Legacy Ph 1a
SCHOOLProsper ISD
Property Description
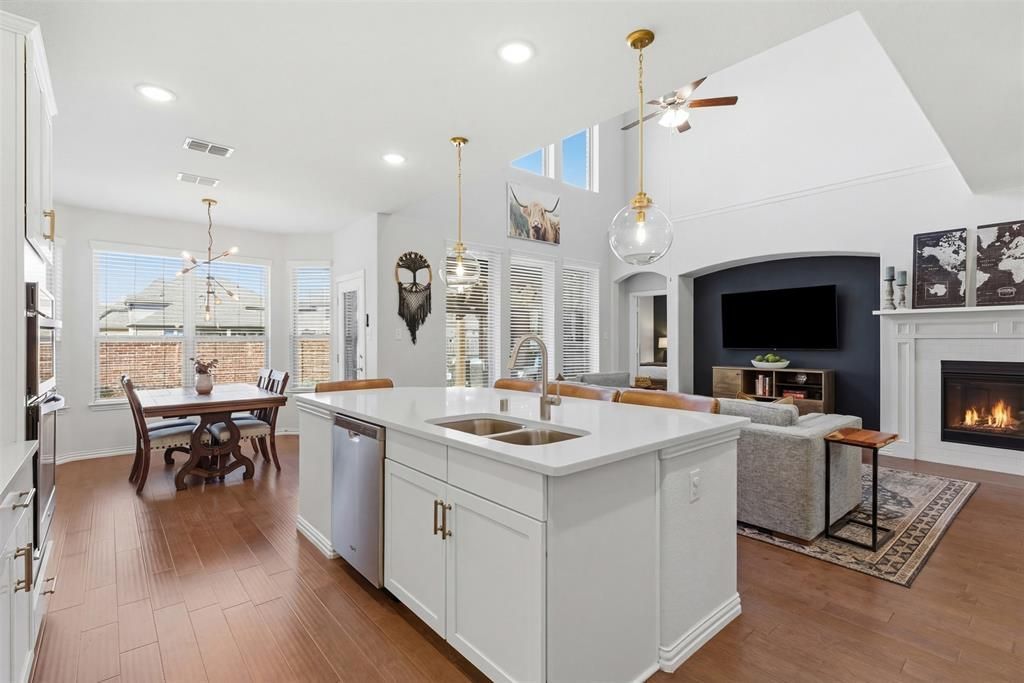
**1 percent buyer credit from lender at closing if buyer uses preferred lender** Pristinely maintained 4 bedroom, 3.5 bath home in sought-after Creeks of Legacy, zoned to top-rated Prosper ISD. With convenient access to DFW, this home offers the perfect blend of everyday comfort and peaceful sanctuary. The backyard is a true highlight, featuring mature landscaping, stone and rock hardscaping, and a stunning custom cedar-covered extended patio with electric fan ideal for shaded outdoor living and entertaining. No rear neighbors adds to the tranquility. Stepping inside, the two story entry is flanked by a dedicated office with French doors for functional workspace. The open-concept kitchen, living, and dining area features soaring ceilings, a fireplace, abundant natural light, and an upstairs balcony overlook. The bright kitchen is a standout, with stainless steel appliances, decorative lighting, a large island, and generous dining space. Tucked away off the main living area are a powder bath, utility room, garage entry, and valet drop zone with built-in cabinetry. The spacious primary suite includes a tray ceiling and a luxurious ensuite with oversized shower, soaking tub, dual vanities, and a large walk-in closet. Upstairs opens to a game room with an adjacent step down into a giant enclosed media room, another ideal place to relax. Three secondary bedrooms and two full baths are arranged in a split layout, providing flexibility for guests or multi-generational living. Storage areas abound inside with multiple walk-out attic access points. Impressive community features include multiple pools, fitness center, amenity center with WiFi, playground, and fishing pond!
Property Features
Property Type: Residential - Single Family
Cooling: Ceiling Fan(s), Central Air, Electric, ENERGY STAR Qu
Fireplaces: 1
Garage: 2 car attached
Heating: Central, ENERGY STAR Qualified Equipment, Fireplace(
Home Style: Traditional
Lot Size: 0.14 Acres
Roof Type: Composition, Shingle
Year Built: 2018
Amenities
Cable TV Available
Decorative Lighting
Double Vanity
Eat-in Kitchen
Flat Screen Wiring
High Speed Internet Available
Kitchen Island
Open Floorplan
Pantry
Walk-In Closet(s)
Covered Patio/Porch
Rain Gutters
Lighting
Feature Descriptions
Appliances: Dishwasher, Disposal, Electric Oven, Gas Cooktop, Gas Water Heater, Microwave, Plumbed For Gas in Kitchen
Community Features: Club House, Community Pool, Curbs, Fishing, Fitness Center, Jogging Path/Bike Path, Lake, Park, Playground, Pool, Sidewalks, Tennis Court(s), Other
Days on Site: 109
Exclusions: Kitchen refrigerator, washer, dryer weight racks in garage, all personal items and decor...inside and outside.
Exterior: Brick, Rock/Stone
Fencing: Back Yard, Brick, Wood
Fireplace: Gas, Gas Logs, Gas Starter, Living Room
Flooring: Carpet, Tile, Wood
HOA Fee: 468/ Semi-Annual
Laundry: Electric Dryer Hookup, Utility Room, Full Size W/D Area, Dryer Hookup, Washer Hookup, On Site
Lot: Landscaped, Level, Lrg. Backyard Grass, Sprinkler System, Subdivision
Other Equipment: Home Theater
Parcel#: R1094500J00401
Parking: Concrete, Driveway, Enclosed, Garage, Garage Door Opener, Garage Faces Front, Garage Single Door, Inside Entrance, Lighted, On Site, Side By Side
Parking Notes: Concrete, Driveway, Enclosed, Garage, Garage Door Open
Patio/Porch: Covered, Front Porch, Patio, Rear Porch
Swimming Pool: Yes
Utilities: All Weather Road, Cable Available, City Sewer, City Water, Co-op Electric, Community Mailbox, Concrete, Curbs, Electricity Connected, Individual Gas Meter, Individual Water Meter, Natural Gas Available, Phone Available, Sidewalk, Underground Utilities
Window: Window Coverings
Room Sizes
Bedroom-Primary: 15.00 x 12.00 Level - 1
Bedroom: 12.00 x 10.00 Level - 2
Bedroom: 12.00 x 10.00 Level - 2
Bedroom: 12.00 x 12.00 Level - 2
Bath-Primary: 15.00 x 12.00 Level - 1
Bath-Full: 8.00 x 5.00 Level - 2
Bath-Half: 10.00 x 3.00 Level - 1
Kitchen: 15.00 x 11.00 Level - 1
Utility Room: 5.00 x 8.00 Level - 1
Living Room: 17.00 x 16.00 Level - 1
Bath-Full: 7.00 x 7.00 Level - 2
Game Room: 17.00 x 12.00 Level - 2
Media Room: 20.00 x 13.00 Level - 2
Office: 10.00 x 12.00 Level - 1
Breakfast Room: 10.00 x 11.00 Level - 1
Local Schools
Elementary School: Virgie Witt Smothermon
School District: Prosper ISD
Listed By / Shown By
Listed By
Agency Name: BHHS Premier Properties
Agency Contact: 817-806-4100
Agent Name: Wendy Bartlett
Shown By
Agency Title: Kelly, Realtors
Agency Phone: (254) 741-1500
Agency Email: info@kellyrealtors.com
Agency Text: (254) 717-6447

Estimate Your Payment
Estimated Payment
$ 1,447.41 per month $1,279.70 Principal & Interest $0.00 Property Tax (data not provided by mls) $167.71 Homeowner's Insurance
2811 Hackberry Creek Trail | MLS# 21222283
This single family home located at 2811 Hackberry Creek Trail, Celina, TX 75078 is currently listed for sale with an asking price of $575,000. This property was built in 2018 and has 4 bedrooms and 3 full and 1 partial baths with 3022 sq. ft. Hackberry Creek Trail is located in the Creeks Of Legacy Ph 1a subdivision within the Prosper ISD school district. Search Creeks Of Legacy Ph 1a real estate on www.kellyrealtors.com today.