
BEDS4
BATHS2 full 1 partial
SQUARE FEET3,350
MLS#21380673
STATUSActive
PROPERTY TYPEResidential - Single Family
SUBDIVISIONRolling Hills Estate Ph 1
SCHOOLLewisville ISD
Property Description
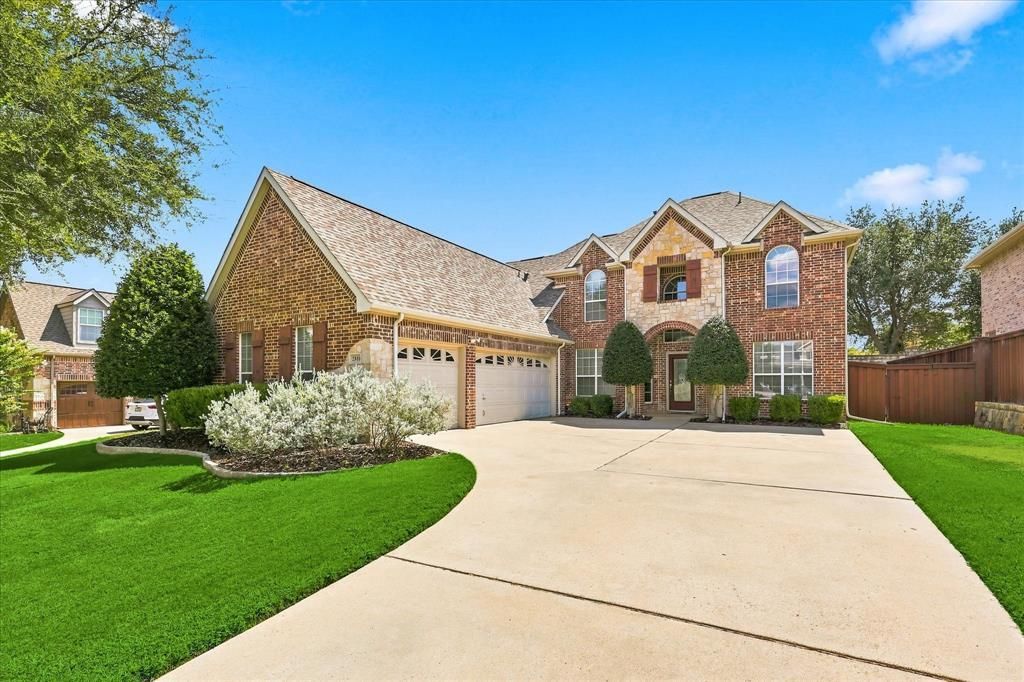
Ideally located near the Shops of Highland Village, 2810 Butterfield Stage Road offers a spacious and versatile floor plan complemented by impressive indoor and outdoor living spaces. Nestled in a neighborhood featuring walking trails and two peaceful ponds, this inviting 4-bedroom home combines everyday comfort, thoughtful functionality, and convenient access to shopping, dining, and entertainment. Inside, wood floors and updated carpeting add warmth throughout, while three distinct living areas provide flexibility for relaxing, entertaining, or creating spaces tailored to your needs. A welcoming fireplace serves as a natural focal point, and the private office offers a dedicated setting for working or studying from home. The home also includes a theater room, creating the perfect place for movie nights and entertainment. The generously sized kitchen is designed for both daily living and hosting, featuring granite countertops, double ovens, abundant cabinetry, ample storage, and plenty of workspace for preparing meals. The private primary suite provides a comfortable retreat with two walk-in closets offering exceptional storage and organization. Three additional bedrooms provide comfortable accommodations for family or guests, while two full baths and a convenient half bath support the home’s spacious layout. A 3-car garage offers plenty of room for vehicles, storage, hobbies, or recreational equipment. Outside, the wonderful outdoor living area is designed for enjoying the Texas seasons, with an outdoor kitchen that makes dining and entertaining effortless. A sparkling pool and spa create a relaxing, resort-style setting, while generous seating provides plenty of space to gather with family and friends or unwind in the privacy of the backyard. With flexible living spaces, desirable neighborhood amenities, and an outstanding location near the Shops of Highland Village, this home offers an ideal combination of comfort, convenience, and year-round enjoyment.
Property Features
Property Type: Residential - Single Family
Cooling: Ceiling Fan(s), Central Air, Electric, Zoned
Fireplaces: 1
Garage: 3 car attached
Heating: Central, Natural Gas, Zoned
Home Style: Traditional
Lot Size: 0.19 Acres
Roof Type: Composition
Year Built: 2005
Amenities
Cable TV Available
Decorative Lighting
Dry Bar
Eat-in Kitchen
Granite Counters
Open Floorplan
Pantry
Walk-In Closet(s)
Covered Patio/Porch
Outdoor Grill
Outdoor Kitchen
Feature Descriptions
Appliances: Dishwasher, Disposal, Gas Cooktop, Gas Water Heater, Microwave, Double Oven
Community Features: Jogging Path/Bike Path, Other
Days on Site: 3
Exterior: Brick, Rock/Stone
Fencing: Wood
Fireplace: Gas Logs
Flooring: Carpet, Tile, Wood
HOA Fee: 300/ Annually
Laundry: Full Size W/D Area
Lot: Interior Lot, Irregular Lot, Landscaped, Sprinkler System, Subdivision
Lot Dimensions: 68x123
Parcel#: R224510
Parking: Driveway, Garage Door Opener, Garage Double Door, Garage Faces Side, Garage Single Door, Oversized
Parking Notes: Driveway, Garage Door Opener, Garage Double Door, Gar
Patio/Porch: Rear Porch
Pool: Gunite, Heated, In Ground, Outdoor Pool, Pool/Spa Combo
Swimming Pool: Yes
Utilities: City Sewer, City Water
Window: Window Coverings
Room Sizes
Bedroom: 12.00 x 10.00 Level - 2
Bedroom: 11.00 x 11.00 Level - 2
Bedroom: 12.00 x 11.00 Level - 2
Bedroom-Primary: 16.00 x 14.00 Level - 1
Dining Room: 12.00 x 11.00 Level - 1
Living Room: 11.00 x 18.00 Level - 1
Office: 11.00 x 10.00 Level - 1
Breakfast Room: 11.00 x 19.00 Level - 1
Kitchen: 12.00 x 15.00 Level - 1
Living Room: 12.00 x 13.00 Level - 1
Game Room: 17.00 x 13.00 Level - 2
Media Room: 18.00 x 13.00 Level - 2
Local Schools
Elementary School: Heritage
School District: Lewisville ISD
Listed By / Shown By
Listed By
Agency Name: Keller Williams Realty-FM
Agency Contact: 972-539-6555
Agent Name: Stacey Sauer
Shown By
Agency Title: Kelly, Realtors
Agency Phone: (254) 741-1500
Agency Email: info@kellyrealtors.com
Agency Text: (254) 717-6447

Estimate Your Payment
Estimated Payment
$ 1,835.06 per month $1,622.44 Principal & Interest $0.00 Property Tax (data not provided by mls) $212.63 Homeowner's Insurance
2810 Butterfield Stage Road | MLS# 21380673
This single family home located at 2810 Butterfield Stage Road, Highland Village, TX 75077 is currently listed for sale with an asking price of $729,000. This property was built in 2005 and has 4 bedrooms and 2 full and 1 partial baths with 3350 sq. ft. Butterfield Stage Road is located in the Rolling Hills Estate Ph 1 subdivision within the Lewisville ISD school district. Search Rolling Hills Estate Ph 1 real estate on www.kellyrealtors.com today.