
BEDS5
BATHS4 full
SQUARE FEET4,238
MLS#21366398
STATUSActive
PROPERTY TYPEResidential - Single Family
SUBDIVISIONRose Garden Estates
SCHOOLProsper ISD
Property Description
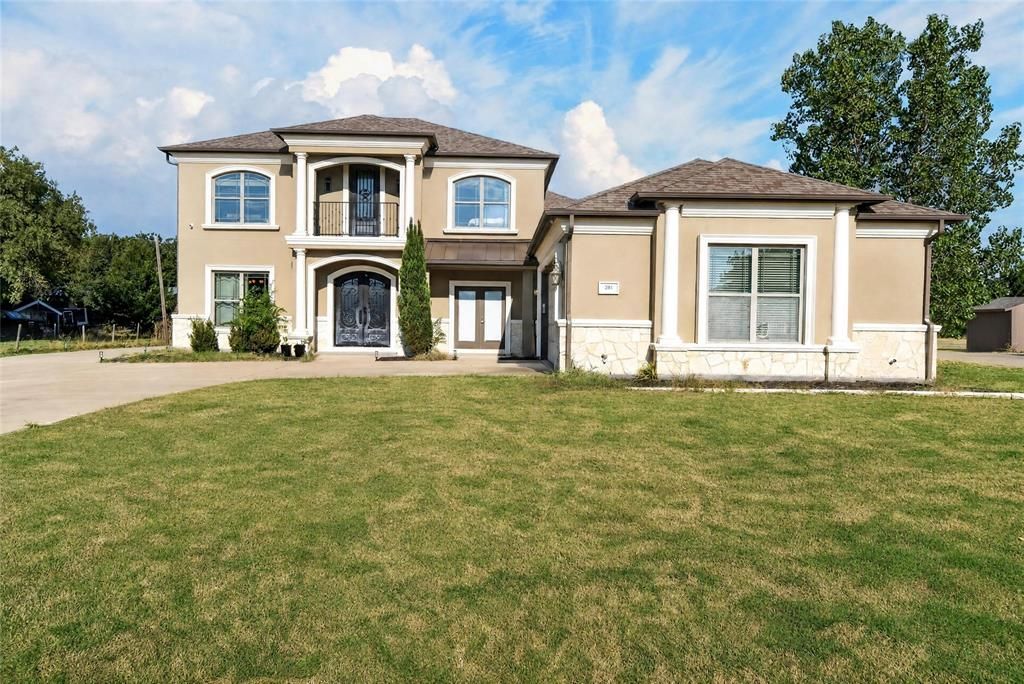
This exquisite home is located in the highly desired Prosper ISD on a one acre lot with NO HOA, NO CITY TAXES, and a heated pool. Absolutely Gorgeous One-of-a-Kind Custom Built 2 Story Mediterranean Style Home on One Acre and in the county! This home only comes along once in a lifetime like this. Stepping through the double doors into the expansive foyer you are instantly taken by the beauty of this home. The soaring ceilings, the woodwork, the flooring, and the craftsmanship. You can tell that you have stepped into a luxurious home.In the back side of the property there is an extra Secluded Guest Suite and a Workshop.
Property Features
Property Type: Residential - Single Family
Cooling: Ceiling Fan(s), Central Air, Electric
Fireplaces: 2
Garage: 2 car attached
Heating: Central, Fireplace(s), Natural Gas
Home Style: Mediterranean
Lot Size: 1.00 Acres
Roof Type: Composition
Year Built: 2014
Amenities
Cathedral Ceiling(s)
Chandelier
Decorative Lighting
Double Vanity
Eat-in Kitchen
Granite Counters
High Speed Internet Available
Kitchen Island
Natural Woodwork
Open Floorplan
Pantry
Smart Home System
Sound System Wiring
Vaulted Ceiling(s)
Walk-In Closet(s)
Wet Bar
Wired for Data
Balcony
Covered Patio/Porch
Rain Gutters
Lighting
Outdoor Grill
Storage
Feature Descriptions
Appliances: Commercial Grade Range, Commercial Grade Vent, Dishwasher, Disposal, Gas Cooktop, Gas Range, Microwave, Double Oven, Warming Drawer
Days on Site: 49
Exterior: Frame, Stone Veneer, Stucco, Wood
Fencing: Wrought Iron
Fireplace: Dining Room, Gas, Gas Logs, Living Room
Flooring: Carpet, Travertine Stone, Wood
Laundry: Utility Room, Stacked W/D Area, Dryer Hookup, Washer Hookup
Lot: Acreage, Interior Lot, Lrg. Backyard Grass
Parcel#: R081300004401
Parking: Additional Parking, Concrete, Driveway, Electric Vehicle Charging Station(s), Garage, Garage Door Opener, Garage Faces Side, Guest, Inside Entrance, Lighted, Oversized, RV Access/Parking
Parking Notes: Additional Parking, Concrete, Driveway, Electric Vehi
Patio/Porch: Covered, Patio, Roof Top Deck/Patio
Swimming Pool: Yes
Utilities: Aerobic Septic, City Sewer, Dirt, Gravel/Rock, Individual Gas Meter, Individual Water Meter
Room Sizes
Bedroom-Primary: 16.00 x 18.00 Level - 1
Bedroom: 14.00 x 12.00 Level - 1
Bedroom: 14.00 x 13.00 Level - 2
Bedroom: 14.00 x 12.00 Level - 2
Game Room: 23.00 x 16.00 Level - 2
Media Room: 16.00 x 12.00 Level - 2
Living Room: 19.00 x 21.00 Level - 1
Library: 12.00 x 14.00 Level - 1
Kitchen: 20.00 x 12.00 Level - 1
Breakfast Room: 12.00 x 14.00 Level - 1
Dining Room: 12.00 x 12.00 Level - 1
Laundry: 1.00 x 1.00 Level - 1
Local Schools
Elementary School: Jack and June Furr
School District: Prosper ISD
Listed By / Shown By
Listed By
Agency Name: Highland Realty LLC
Agency Contact: 972-267-4400
Agent Name: Adam Colaib
Shown By
Agency Title: Kelly, Realtors
Agency Phone: (254) 741-1500
Agency Email: info@kellyrealtors.com
Agency Text: (254) 717-6447

Estimate Your Payment
Estimated Payment
$ 2,768.96 per month $2,448.12 Principal & Interest $0.00 Property Tax (data not provided by mls) $320.83 Homeowner's Insurance
281 Rose Garden Drive | MLS# 21366398
This single family home located at 281 Rose Garden Drive, McKinney, TX 75072 is currently listed for sale with an asking price of $1,100,000. This property was built in 2014 and has 5 bedrooms and 4 full baths with 4238 sq. ft. Rose Garden Drive is located in the Rose Garden Estates subdivision within the Prosper ISD school district. Search Rose Garden Estates real estate on www.kellyrealtors.com today.