
BEDS3
BATHS2 full
SQUARE FEET1,452
MLS#2014498
STATUSActive
PROPERTY TYPEResidential - Single Family
SUBDIVISIONWEST END
SCHOOLNew Braunfels
Property Description
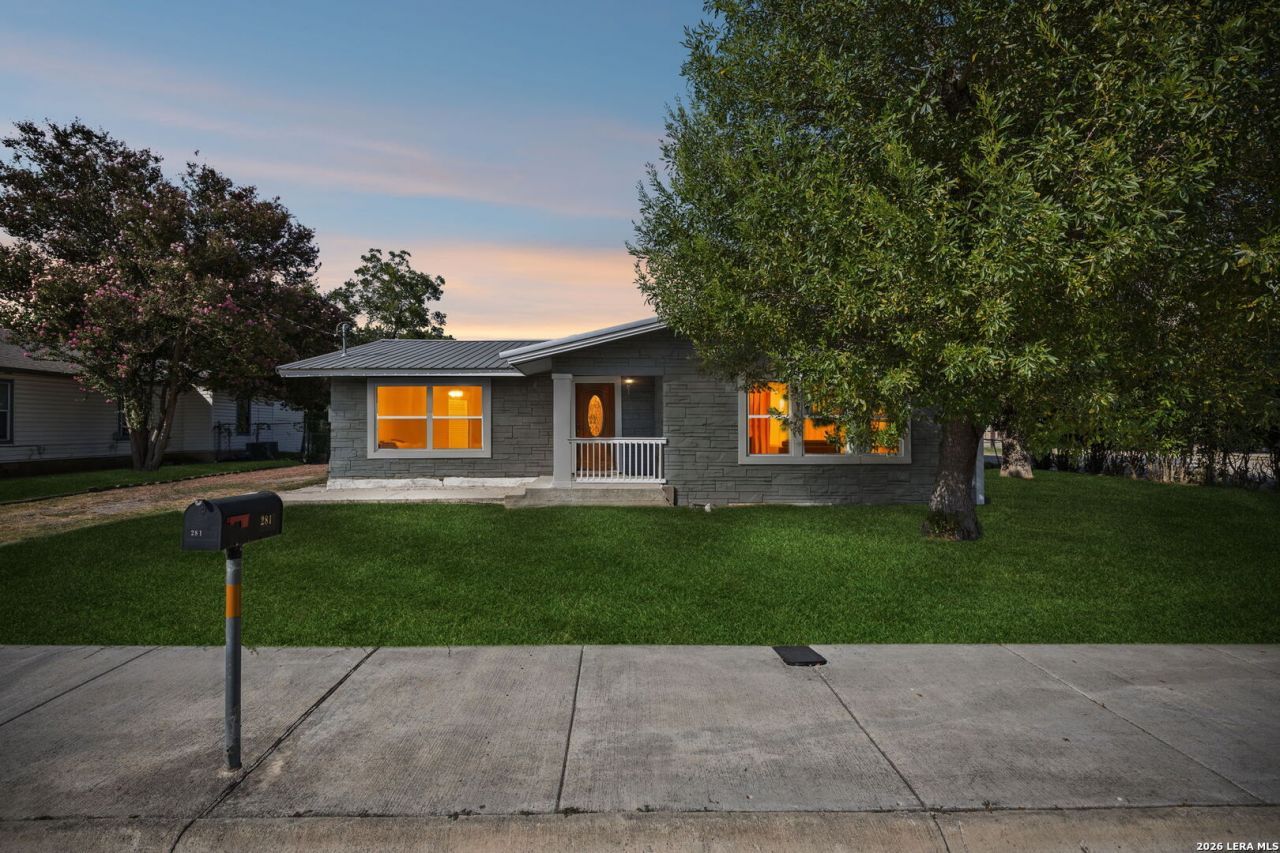
Welcome to this charming single-story home situated on a huge, flat corner lot in a quiet New Braunfels neighborhood. This 3-bedroom, 2-bath home offers 1,452 sq ft of comfortable living space and convenient access to the I-35 corridor, ideally located between San Antonio and Austin. Thoughtfully updated in 2019 with new double-hung windows (for easy cleaning), a durable metal roof, ceramic tile and vinyl plank flooring, as well as granite countertops. Ceiling fans are featured in the family room and all three bedrooms for added comfort. The spacious, level lot offers plenty of room for outdoor living, entertaining, gardening, or future possibilities. Refrigerator, washer, dryer, and window blinds convey with the property, making this home move-in ready. Just 7 miles from historic Gruene, enjoy easy access to dining, shopping, entertainment, and all that the New Braunfels area has to offer. Dont miss this opportunity to own a well-maintained home with valuable updates, a generous lot, and a convenient location!
Property Features
Property Type: Residential - Single Family
Cooling: One Central
Fenced: Yes
Fuel Type: Electric
Heating: Central
Home Style: One Story, Traditional
Lot Size: 0.38 Acres
Roof Type: Metal
Stories: 1.0
Taxes: $6,497
Year Built: 1958
Feature Descriptions
Builder Name: UNKNOWN
Currenty Leased: No
Days on Site: 21
Energy Efficient: Programmable Thermostat, Double Pane Windows, Ceiling Fans
Exterior: 3 Sides Masonry, Siding
Exterior: Deck/Balcony, Privacy Fence, Chain Link Fence, Double Pane Windows, Storage Building/Shed, Mature Trees
Flooring: Ceramic Tile, Vinyl, Laminate
HOA Mandatory: No
Improvements: Street Paved, Curbs, Sidewalks, Streetlights, Asphalt, Easement Road, City Street, State Highway, Interstate Hwy - 1 Mile or less, US Highway
Inclusions: Ceiling Fans, Washer Connection, Dryer Connection, Washer, Dryer, Microwave Oven, Stove/Range, Gas Cooking, Refrigerator, Dishwasher, City Garbage service
Interior: One Living Area, Two Living Area, Liv/Din Combo, Separate Dining Room, Eat-In Kitchen, Island Kitchen, Utility Room Inside,1st Floor Lvl/No Steps, Open Floor Plan, Cable TV Available, High Speed Internet, All Bedrooms Downstairs, Laundry Main Level, Laundry Room, Telephone
Lot: Corner,1/4 - 1/2 Acre
Neighborhood Amenities: None
Parking: None/Not Applicable
Pool/Spa: None
Supplier - Electric: NB Utilities
Supplier - Garbage: NB Utilities
Supplier - Gas: NB Utilities
Supplier - Sewer: NB Utilities
Supplier - Water: NB Utilities
Tax By Multiple Counties: No
Type: Single Family Detached
Water/Sewer: Water System, Sewer System, City
Windows: None Remain
Room Sizes
Bedroom 2: 10 X 11
Bedroom 3: 10 X 11
Kitchen: 18 X 12
Family Room: 21 X 15
Utility Room: 11 X 8
Bathroom 2: 5 X 11
Local Schools
High School: New Braunfel
Middle School: Oak Run
Elementary School: Seele
School District: New Braunfels
Listed By / Shown By
Listed By
Agency Name: Keller Williams Heritage
Agency Phone: (210) 493-3030
Shown By
Agency Title: Kelly, Realtors
Agency Phone: (254) 741-1500
Agency Email: info@kellyrealtors.com
Agency Text: (254) 717-6447

Estimate Your Payment
Estimated Payment
$ 1,132.97 per month $523.01 Principal & Interest $541.42 Property Tax $68.54 Homeowner's Insurance
281 N Lone Star Ave | MLS# 2014498
This single family home located at 281 N Lone Star Ave, New Braunfels, TX 78130 is currently listed for sale with an asking price of $235,000. This property was built in 1958 and has 3 bedrooms and 2 full baths with 1452 sq. ft. N Lone Star Ave is located in the WEST END subdivision within the New Braunfels school district. Search WEST END real estate on www.kellyrealtors.com today.