
BEDS3
BATHS2 full 1 partial
SQUARE FEET1,416
MLS#21410385
STATUSActive Option Contract
PROPERTY TYPEResidential - Single Family
SUBDIVISIONScott Hwy Place
SCHOOLAbilene ISD
Property Description
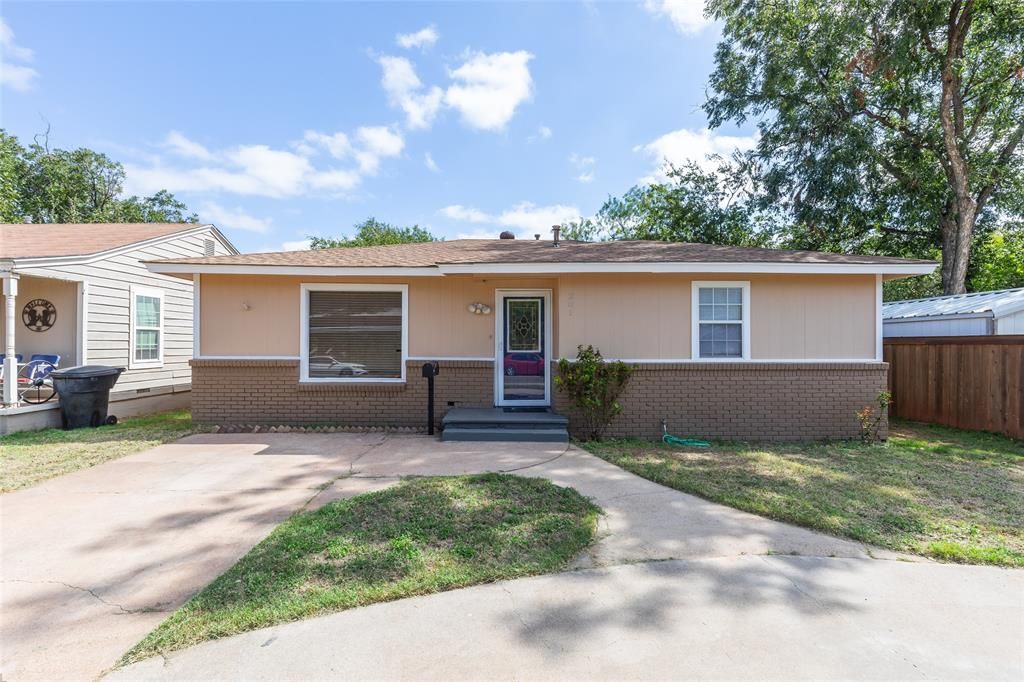
This charming 3 bedroom, 2.5 bath home offers 1416sf of comfortable living space with a split bedroom floor plan and a spacious living room perfect for relaxing or entertaining. The kitchen features a stainless steel refrigerator that conveys with the property along with a new commercial grade gas range to be installed prior to closing. The washer and dryer will also remain making your move a little easier! The primary bedroom includes an ensuite bathroom for added comfort and privacy. Second bedroom with ensuite half bath perfect for guests, teenager, or as a mother-in-law suite. Outside enjoy a backyard with a privacy wood fence and a storage building for your extra belongings, tools, or outdoor equipment. A new gas water heater was installed in 2026. Whether you're an investor, first time homebuyer, or looking for an affordable place to call your own, this cute home is full of potential and ready for its next owner!
Property Features
Property Type: Residential - Single Family
Cooling: Central Air, Gas
Heating: Central, Natural Gas
Lot Size: 0.11 Acres
Roof Type: Composition
Year Built: 1951
Amenities
Decorative Lighting
High Speed Internet Available
Storage
Feature Descriptions
Appliances: Dishwasher, Disposal, Dryer, Gas Range, Gas Water Heater, Refrigerator, Washer
Days on Site: 1
Exterior: Brick, Siding
Fencing: Back Yard, Fenced, Privacy, Wood
Flooring: Carpet, Ceramic Tile, Luxury Vinyl Plank
Laundry: Utility Room, Full Size W/D Area, Dryer Hookup, Washer Hookup
Parcel#: 44249
Parking: Driveway
Parking Notes: Driveway
Utilities: City Sewer, City Water, Curbs, Electricity Connected, Individual Gas Meter, Individual Water Meter
Local Schools
Elementary School: Bonham
School District: Abilene ISD
Listed By / Shown By
Listed By
Agency Name: Abilene Group Premier Re. Adv.
Agency Contact: 325-721-2436
Agent Name: Tish Ferry
Shown By
Agency Title: Kelly, Realtors
Agency Phone: (254) 741-1500
Agency Email: info@kellyrealtors.com
Agency Text: (254) 717-6447

Estimate Your Payment
Estimated Payment
$ 480.79 per month $425.08 Principal & Interest $0.00 Property Tax (data not provided by mls) $55.71 Homeowner's Insurance
281 Clyde Street | MLS# 21410385
This single family home located at 281 Clyde Street, Abilene, TX 79605 is currently listed for sale with an asking price of $191,000. This property was built in 1951 and has 3 bedrooms and 2 full and 1 partial baths with 1416 sq. ft. Clyde Street is located in the Scott Hwy Place subdivision within the Abilene ISD school district. Search Scott Hwy Place real estate on www.kellyrealtors.com today.