
BEDS3
BATHS2 full
SQUARE FEET2,150
MLS#21371548
STATUSActive
PROPERTY TYPEResidential - Single Family
SUBDIVISIONParkdale Add
SCHOOLArlington ISD
Property Description
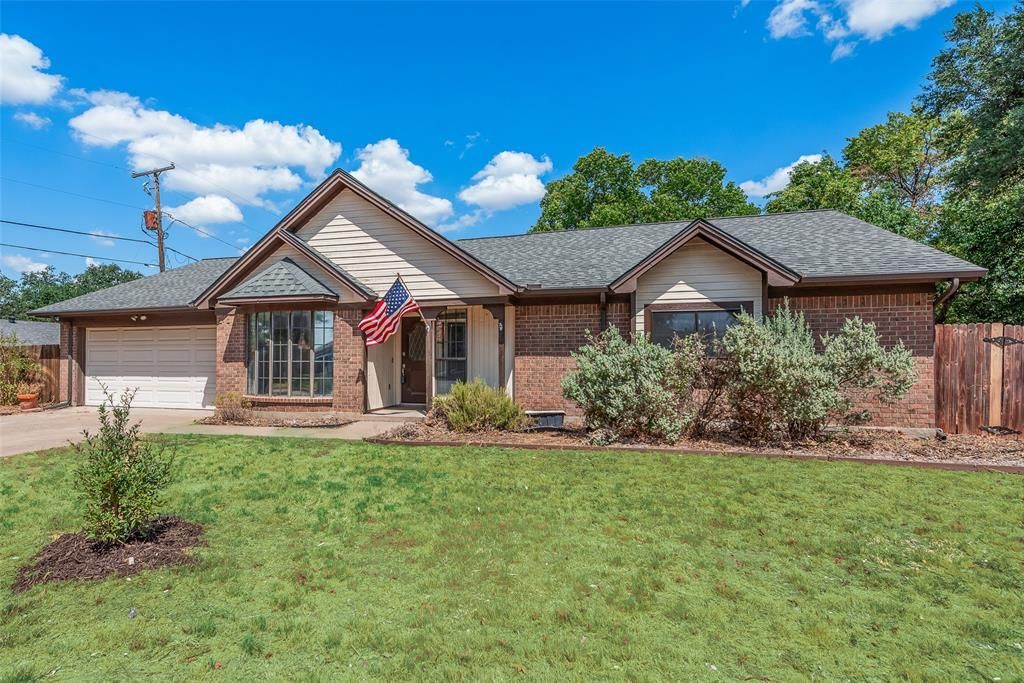
Charming 3-Bedroom Home in 76013Beautifully updated 3-bedroom, 2-bath home featuring spacious living areas and thoughtful upgrades throughout. The home offers two dining areas and two living areas, providing plenty of room for entertaining, relaxing, and everyday living.The remodeled kitchen includes modern finishes and appliances that stay with the home. The primary bathroom has also been tastefully remodeled. Wood flooring and tile flow throughout the home for a clean, durable, and low-maintenance finish.Enjoy the outdoors with mature fruit trees, raised garden beds, and a sprinkler system. Additional features include a reverse osmosis water system and a functional layout designed for comfort and convenience.
Property Features
Property Type: Residential - Single Family
Cooling: Ceiling Fan(s), Central Air, Electric
Fireplaces: 1
Garage: 2 car attached
Home Style: Ranch
Lot Size: 0.30 Acres
Roof Type: Composition
Year Built: 1981
Amenities
Built-in Features
Double Vanity
Flat Screen Wiring
High Speed Internet Available
Open Floorplan
Pantry
Sound System Wiring
Vaulted Ceiling(s)
Walk-In Closet(s)
Feature Descriptions
Appliances: Dishwasher, Disposal, Dryer, Electric Cooktop, Electric Oven, Electric Water Heater, Microwave, Refrigerator, Vented Exhaust Fan, Water Purifier
Days on Site: 57
Exterior: Brick, Wood
Fencing: Back Yard, Fenced, Wood
Fireplace: Wood Burning
Flooring: Ceramic Tile, Engineered Wood, Luxury Vinyl Plank
Laundry: Electric Dryer Hookup, Utility Room, Full Size W/D Area
Lot: Interior Lot, Sprinkler System
Other Equipment: Irrigation Equipment
Parcel#: 02123800
Parking: Driveway, Garage, Garage Door Opener, Garage Double Door, Garage Faces Front
Parking Notes: Driveway, Garage, Garage Door Opener, Garage Double D
Patio/Porch: Deck
Utilities: Asphalt, Cable Available, City Sewer, City Water, Curbs, Electricity Available, Electricity Connected, Master Water Meter
Window: Bay Window(s), Window Coverings
Local Schools
Elementary School: Hill
School District: Arlington ISD
Listed By / Shown By
Listed By
Agency Name: Hendon Real Estate
Agency Contact: 817-946-8989
Agent Name: Yardley Harris
Shown By
Agency Title: Kelly, Realtors
Agency Phone: (254) 741-1500
Agency Email: info@kellyrealtors.com
Agency Text: (254) 717-6447

Estimate Your Payment
Estimated Payment
$ 950.26 per month $840.15 Principal & Interest $0.00 Property Tax (data not provided by mls) $110.10 Homeowner's Insurance
2809 Sarah Drive | MLS# 21371548
This single family home located at 2809 Sarah Drive, Pantego, TX 76013 is currently listed for sale with an asking price of $377,500. This property was built in 1981 and has 3 bedrooms and 2 full baths with 2150 sq. ft. Sarah Drive is located in the Parkdale Add subdivision within the Arlington ISD school district. Search Parkdale Add real estate on www.kellyrealtors.com today.