
BEDS4
BATHS3 full 1 partial
SQUARE FEET2,808
MLS#21325399
STATUSActive
PROPERTY TYPEResidential - Single Family
SUBDIVISIONWoodland Hills
SCHOOLWaco ISD
Property Description
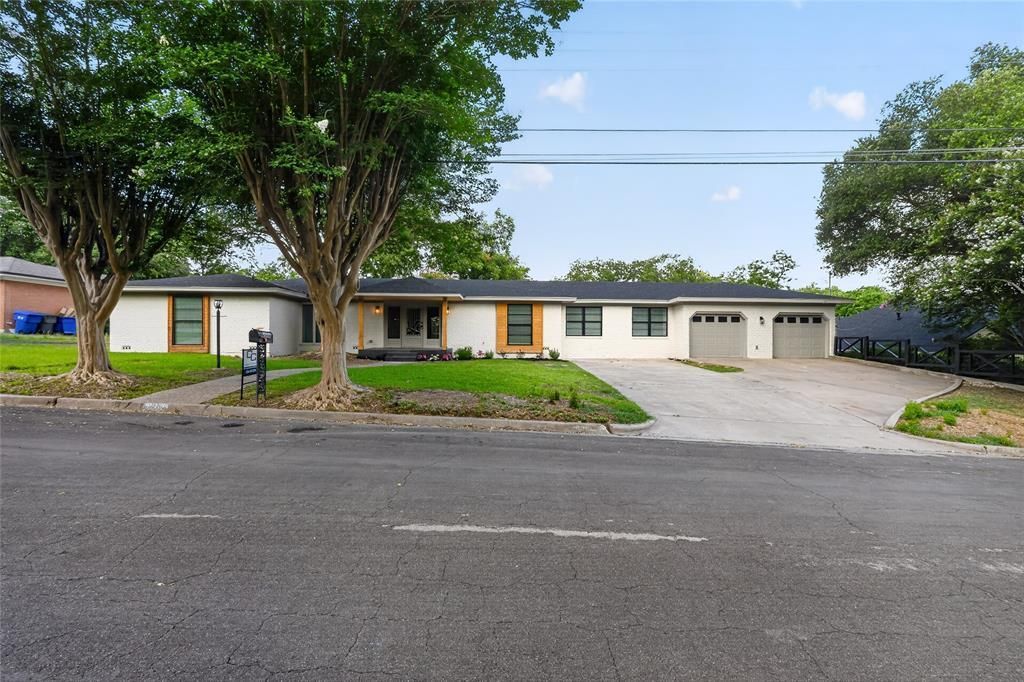
Welcome to 2808 Woodland Dr., where modern design meets an unbeatable Waco location just minutes from beautiful Lake Waco. This beautifully renovated 4-bedroom, 3.5-bath home offers overhauled contemporary style with spacious, light-filled living areas, luxury flooring, designer finishes, custom cabinetry, and an open-concept layout that's perfect for entertaining or everyday living. The stunning kitchen flows seamlessly into the expansive living space, while the oversized primary suite features a spa-inspired bathroom for the perfect retreat. From top to bottom this home is unique and completely renovated. Step outside to enjoy the large backyard complete with a unique greenhouse—ideal for gardening enthusiasts, hobbyists, or creating your own private oasis. Situated in an established neighborhood near Lake Waco, Cameron Park, shopping, dining, and Baylor University, this move-in-ready home combines modern comfort with a prime location that offers the best of Waco living.
Property Features
Property Type: Residential - Single Family
Cooling: Ceiling Fan(s), Central Air, Electric
Garage: 2 car attached
Heating: Central, Electric
Home Style: Ranch
Lot Size: 0.56 Acres
Year Built: 1959
Amenities
Decorative Lighting
Double Vanity
Eat-in Kitchen
Granite Counters
High Speed Internet Available
Kitchen Island
Open Floorplan
Pantry
Walk-In Closet(s)
Dog Run
Feature Descriptions
Appliances: Dishwasher, Disposal, Electric Cooktop, Ice Maker, Refrigerator, Vented Exhaust Fan
Days on Site: 5
Exterior: Brick, Wood
Fencing: Chain Link, Wood
Flooring: Laminate
Laundry: Electric Dryer Hookup, Utility Room, Full Size W/D Area, Dryer Hookup, Washer Hookup
Lot: Adjacent to Greenbelt, Greenbelt, Many Trees, Steep Slope
Parcel#: 480458010018005
Parking: Additional Parking, Concrete, Driveway, Garage Door Opener, Garage Double Door, Garage Faces Front
Parking Notes: Additional Parking, Concrete, Driveway, Garage Door O
Patio/Porch: Deck, Front Porch, Rear Porch
Utilities: City Sewer, City Water
Room Sizes
Bedroom-Primary: 19.00 x 14.00 Level - 1
Bedroom: 15.00 x 12.00 Level - 1
Bedroom: 15.00 x 11.00 Level - 1
Bedroom-2nd Primary: 16.00 x 13.00 Level - 1
Bath-Full: 8.00 x 8.00 Level - 1
Bath-Primary: 11.00 x 11.00 Level - 1
Bath-Half: 8.00 x 5.00 Level - 1
Kitchen: 18.00 x 10.00 Level - 1
Utility Room: 17.00 x 7.00 Level - 1
Living Room: 29.00 x 16.00 Level - 1
Dining Room: 13.00 x 10.00 Level - 1
Office: 8.00 x 8.00 Level - 1
Local Schools
Elementary School: Mountainview
School District: Waco ISD
Listed By / Shown By
Listed By
Agency Name: Ford Butler Property Mgmt LLC
Agent Name: Ford Butler
Shown By
Agency Title: Kelly, Realtors
Agency Phone: (254) 741-1500
Agency Email: info@kellyrealtors.com
Agency Text: (254) 717-6447

Estimate Your Payment
Estimated Payment
$ 1,334.13 per month $1,179.55 Principal & Interest $0.00 Property Tax (data not provided by mls) $154.58 Homeowner's Insurance
2808 Woodland Drive | MLS# 21325399
This single family home located at 2808 Woodland Drive, Waco, TX 76710 is currently listed for sale with an asking price of $530,000. This property was built in 1959 and has 4 bedrooms and 3 full and 1 partial baths with 2808 sq. ft. Woodland Drive is located in the Woodland Hills subdivision within the Waco ISD school district. Search Woodland Hills real estate on www.kellyrealtors.com today.