
BEDS4
BATHS2 full
SQUARE FEET2,139
MLS#21380511
STATUSActive
PROPERTY TYPEResidential - Single Family
SUBDIVISIONRedden Farms - Classic Series
SCHOOLMidlothian ISD
Property Description
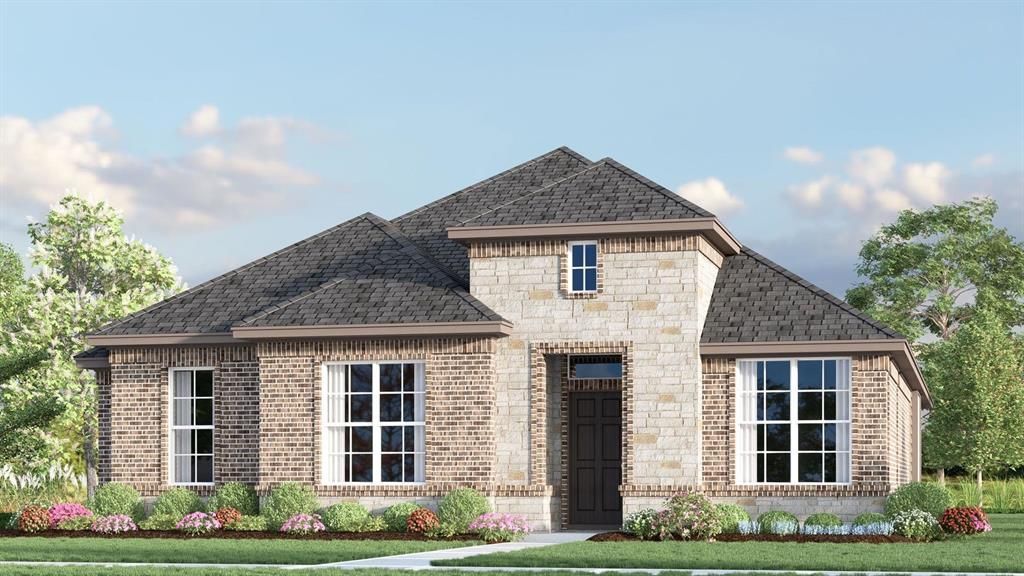
MLS# 21380511 - Built by Risewell Homes - October 2026 completion ~ Step into a beautifully designed open - concept home where style, comfort, and functionality come together effortlessly. At the heart of the home, the chef - inspired kitchen features a large center island, generous walk - in pantry, and seamless flow into the bright breakfast nook and spacious family room, creating the perfect space for everyday living and entertaining. Large windows fill the home with natural light, while access to the covered patio extends your living space outdoors. Privately situated at the rear of the home, the luxurious primary suite offers a peaceful retreat complete with a spa - like ensuite bath and an expansive walk - in closet. Three secondary bedrooms provide plenty of room for family and guests, while a dedicated study near the front of the home delivers the ideal setting for a home office, library, or flex space. Thoughtfully designed for modern living, this 4 - bedroom, 2 - bath home combines inviting gathering spaces, private retreats, and versatile living areas to create a home that is as functional as it is welcoming.
Property Features
Property Type: Residential - Single Family
Cooling: Central Air, Electric, Heat Pump, Zoned
Fireplaces: 1
Garage: 2 car attached
Heating: Central, ENERGY STAR Qualified Equipment, Fireplace(
Home Style: Traditional
Lot Size: 0.14 Acres
Roof Type: Composition
Year Built: 2026
Amenities
Decorative Lighting
High Speed Internet Available
Covered Patio/Porch
Feature Descriptions
Appliances: Dishwasher, Disposal, Gas Range, Gas Water Heater, Microwave, Vented Exhaust Fan
Community Features: Community Pool, Curbs, Playground, Sidewalks
Days on Site: 1
Exterior: Brick, Fiber Cement, Rock/Stone
Fencing: Back Yard, Fenced, Gate, Wood
Fireplace: Gas Starter, Wood Burning
Flooring: Carpet, Tile
Green Features: Appliances, HVAC, Insulation, Lighting, Low Flow Commode, Mechanical Fresh Air, Rain / Freeze Sensors
HOA Fee: 750/ Annually
Laundry: Utility Room, Full Size W/D Area
Parcel#: 2808 Hay
Parking: Garage Single Door
Parking Notes: Garage Single Door
Patio/Porch: Covered
Swimming Pool: Yes
Utilities: City Sewer, City Water
Local Schools
Elementary School: Longbranch
School District: Midlothian ISD
Listed By / Shown By
Listed By
Agency Name: HomesUSA.com
Agency Contact: 888-872-6006
Agent Name: Ben Caballero
Shown By
Agency Title: Kelly, Realtors
Agency Phone: (254) 741-1500
Agency Email: info@kellyrealtors.com
Agency Text: (254) 717-6447

Estimate Your Payment
Estimated Payment
$ 1,019.48 per month $901.35 Principal & Interest $0.00 Property Tax (data not provided by mls) $118.12 Homeowner's Insurance
2808 Hay Lane | MLS# 21380511
This single family home located at 2808 Hay Lane, Midlothian, TX 76065 is currently listed for sale with an asking price of $404,999. This property was built in 2026 and has 4 bedrooms and 2 full baths with 2139 sq. ft. Hay Lane is located in the Redden Farms - Classic Series subdivision within the Midlothian ISD school district. Search Redden Farms - Classic Series real estate on www.kellyrealtors.com today.