
BEDS4
BATHS2 full 1 partial
SQUARE FEET2,592
MLS#21382249
STATUSActive
PROPERTY TYPEResidential - Single Family
SUBDIVISIONClub Hill Estates
SCHOOLGarland ISD
Property Description
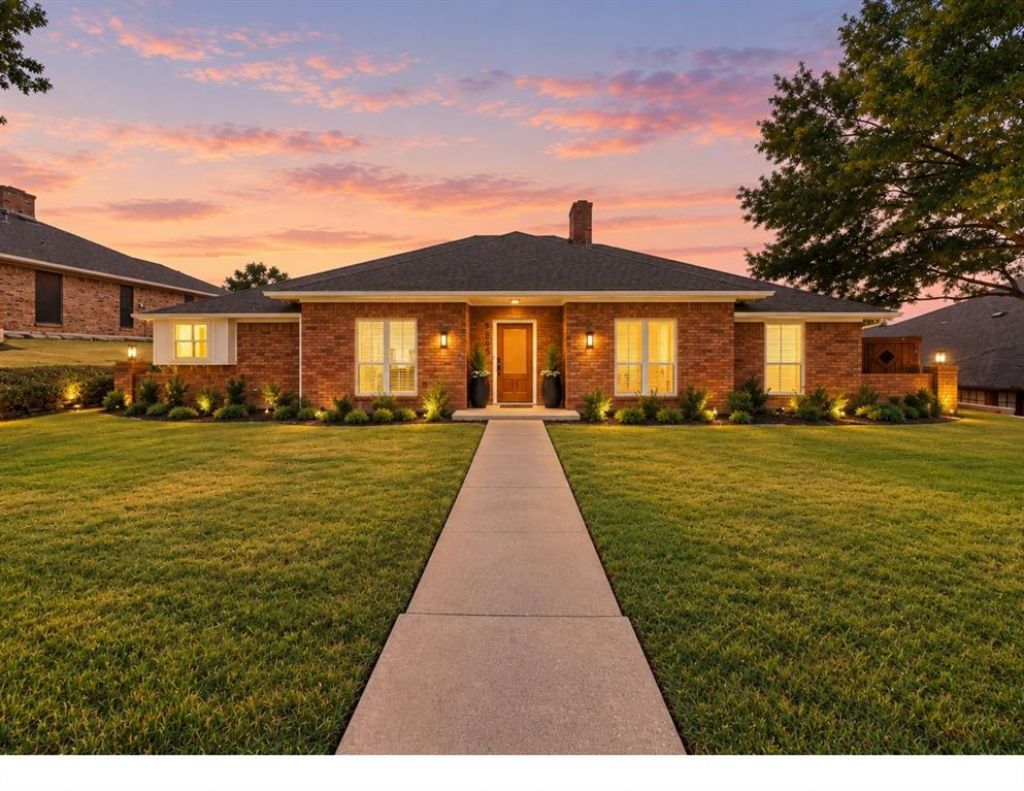
Experience beautifully updated living at 2805 Colleen Drive, located in Garland’s desirable Club Hill Estates. This fully remodeled home offers approximately 2,592 square feet of thoughtfully updated living space with 4 bedrooms, 2.5 baths, office space and 2 car garage. The open-concept living area is filled with natural light and flows seamlessly into the beautifully updated kitchen featuring quartz countertops, custom-built cabinetry, and a large walk-in pantry. A designated laundry room provides additional functionality and storage. The spacious primary suite offers a private retreat with a beautifully updated bathroom featuring quartz countertops and dual sinks. The secondary bathroom also features quartz countertops and dual sinks vanity, while an additional secondary suite-style bedroom includes its own half bath, providing added privacy and flexibility for Guests or Multigenerational Living. Enjoy a bright sitting area or open game room area highlighted by a skylight and French doors overlooking the backyard and swimming pool, creating a beautiful connection between the indoor and outdoor living spaces. The private pool provides the perfect setting for relaxing and entertaining friends on barbecue nights. So pleasantly and conveniently located with easy access to I-30 and I-635, as well as nearby shopping, dining, parks, and schools. This move-in-ready home offers an ideal combination of modern updates, functional living spaces, natural light, and a great location. See it before it's gone.
Property Features
Property Type: Residential - Single Family
Cooling: Central Air, Electric
Fireplaces: 1
Garage: 2 car attached
Heating: Central, Electric
Home Style: Contemporary/Modern, Traditional
Lot Size: 0.24 Acres
Roof Type: Composition
Year Built: 1981
Amenities
Cable TV Available
Decorative Lighting
Eat-in Kitchen
Granite Counters
High Speed Internet Available
Open Floorplan
Pantry
Walk-In Closet(s)
Private Yard
Feature Descriptions
Appliances: Dishwasher, Disposal, Electric Range, Microwave
Community Features: Sidewalks
Exclusions: furniture and plants and pots
Exterior: Brick
Fencing: Wood
Fireplace: Wood Burning
Flooring: Ceramic Tile, Luxury Vinyl Plank
Laundry: Utility Room, Dryer Hookup, Washer Hookup
Lot: Landscaped
Parcel#: 26094550150020000
Parking: Attached Carport, Driveway, Garage Door Opener, Garage Faces Rear
Parking Notes: Attached Carport, Driveway, Garage Door Opener, Garag
Patio/Porch: Covered
Pool: Gunite, In Ground
Swimming Pool: Yes
Utilities: City Sewer, City Water, Electricity Available, Electricity Connected
Room Sizes
Bedroom-Primary: 17.00 x 13.00 Level - 1
Bath-Primary: 17.00 x 13.00 Level - 1
Bedroom: 11.00 x 11.00 Level - 1
Bedroom: 13.00 x 10.00 Level - 1
Office: 11.00 x 11.00 Level - 1
Kitchen: 18.00 x 13.00 Level - 1
Living Room: 21.00 x 25.00 Level - 1
Utility Room: 8.00 x 6.00 Level - 1
Bath-Half: 6.00 x 3.00 Level - 1
Living Room: 21.00 x 25.00 Level - 1
Breakfast Room: 10.00 x 11.00 Level - 1
Bonus Room: 15.00 x 13.00 Level - 1
Local Schools
Elementary School: Choice Of School
School District: Garland ISD
Listed By / Shown By
Listed By
Agency Name: Compass RE Texas, LLC
Agency Contact: 214-649-2023
Agent Name: Kenia Sanchez
Shown By
Agency Title: Kelly, Realtors
Agency Phone: (254) 741-1500
Agency Email: info@kellyrealtors.com
Agency Text: (254) 717-6447

Estimate Your Payment
Estimated Payment
$ 1,132.75 per month $1,001.50 Principal & Interest $0.00 Property Tax (data not provided by mls) $131.25 Homeowner's Insurance
2805 Colleen Drive | MLS# 21382249
This single family home located at 2805 Colleen Drive, Garland, TX 75043 is currently listed for sale with an asking price of $449,999. This property was built in 1981 and has 4 bedrooms and 2 full and 1 partial baths with 2592 sq. ft. Colleen Drive is located in the Club Hill Estates subdivision within the Garland ISD school district. Search Club Hill Estates real estate on www.kellyrealtors.com today.