
BEDS4
BATHS2 full 1 partial
SQUARE FEET2,095
MLS#625890
STATUSActive
PROPERTY TYPEResidential - Single Family
SUBDIVISIONPurser Crossing
SCHOOLKilleen ISD
Property Description
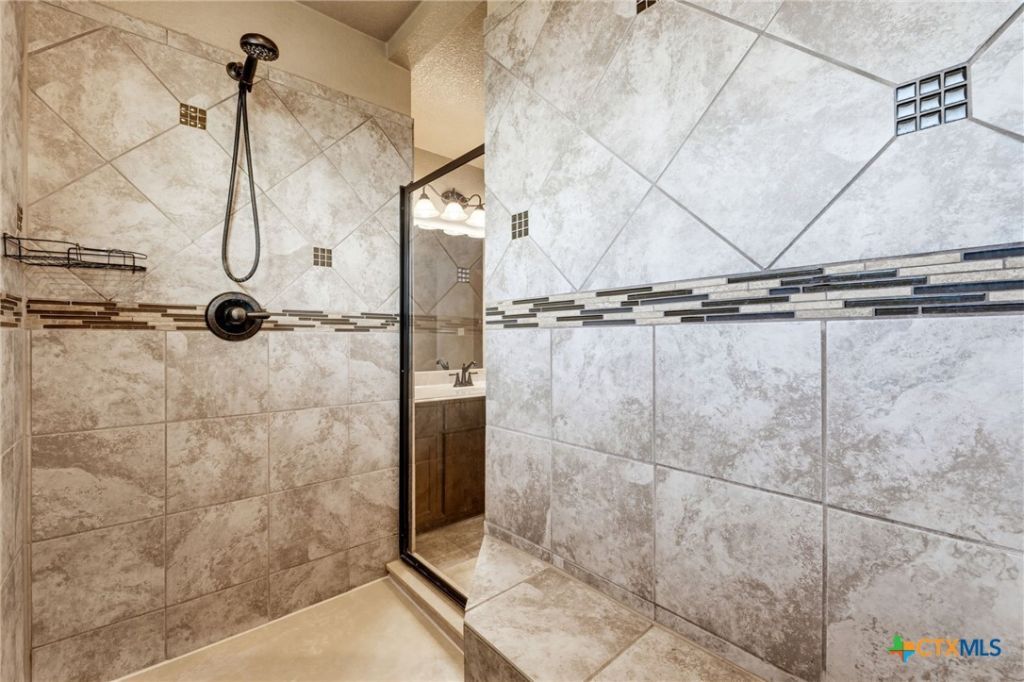
Spa-like Main Suite, Paid-off Solar Panels & a Back Yard View! Move-in ready and packed with upgrades, this beautifully maintained home combines comfortable living with impressive architectural details-and PAID-OFF SOLAR PANELS for added value with no solar loan to assume! The spacious interior features high ceilings, decorative tray ceilings with accent lighting, crown molding, tile flooring, and a striking stone fireplace. The kitchen is designed for both everyday living and entertaining, offering granite countertops, abundant dark-wood cabinetry, center island, tiled backsplash, stainless appliances, and double ovens. The generously sized primary suite features an impressive tray ceiling and a spa-inspired bath with dual vanities, jetted soaking tub, and separate walk-in tiled shower. Additional rooms provide flexibility for bedrooms, office, hobbies, or play space. Step outside to an expansive covered back patio overlooking the privacy-fenced yard-plenty of room for outdoor dining, grilling, entertaining, or simply relaxing. The attractive brick-and-stone exterior, established landscaping, and two-car garage add to the home's curb appeal. Conveniently located with easy access to Fort Hood, shopping, dining, schools, and major roadways. With its spacious layout, upgraded finishes, outdoor living space, and owned solar system, this home offers features that can be difficult to find together in one property. Schedule your private showing and come see everything this home has to offer!
Property Features
Property Type: Residential - Single Family
Cooling: Electric,1 Unit
Fireplaces: 1
Garage: 2 car attached
Heating: Electric, Fireplace(s)
Home Style: Ranch
Lot Size: 0.18 Acres
Roof Type: Composition, Shingle
Stories: 1.0
Year Built: 2012
Amenities
Ceiling Fan(s)
Crown Molding
Garden Tub/Roman Tub
High Ceilings
His and Hers Closets
Home Office
Jetted Tub
Multiple Closets
Open Floorplan
Split Bedrooms
Separate Shower
Vanity
Breakfast Area
Eat-in Kitchen
Granite Counters
Kitchen Island
Kitchen/Family Room Combo
Kitchen/Dining Combo
Pantry
Covered Patio
Porch
Feature Descriptions
Appliances: Double Oven, Electric Cooktop, Electric Water Heater, Disposal, Microwave, Refrigerator, Range Hood, Water Heater, Some Electric Appliances, Built-In Oven, Cooktop
Body of Water: None
Community Features: None, Curbs, Sidewalks
Exterior: Masonry
Fencing: Back Yard, Wood
Fireplace: Living Room, Wood Burning
Flooring: Carpet, Ceramic Tile
Laundry: Washer Hookup, Electric Dryer Hookup, Inside, Laundry in Utility Room, Main Level, Laundry Room
Parcel#: 424395
Parking: Attached, Garage
Parking Notes: Attached, Garage
Patio/Porch: Covered, Patio, Porch
Sewer: Public Sewer
Utilities: Fiber Optic Available, Water Available
Water: Public
Local Schools
School District: Killeen ISD
Listed By / Shown By
Listed By
Agency Name: Re/Max Better Place
Agency Phone: (254) 699-2020
Shown By
Agency Title: Kelly, Realtors
Agency Phone: (254) 741-1500
Agency Email: info@kellyrealtors.com
Agency Text: (254) 717-6447

Estimate Your Payment
Estimated Payment
$ 803.00 per month $709.96 Principal & Interest $0.00 Property Tax (data not provided by mls) $93.04 Homeowner's Insurance
2804 Natural Lane | MLS# 625890
This single family home located at 2804 Natural Lane , Killeen, TX 76549 is currently listed for sale with an asking price of $319,000. This property was built in 2012 and has 4 bedrooms and 2 full and 1 partial baths with 2095 sq. ft. Natural Lane is located in the Purser Crossing subdivision within the Killeen ISD school district. Search Purser Crossing real estate on www.kellyrealtors.com today.