
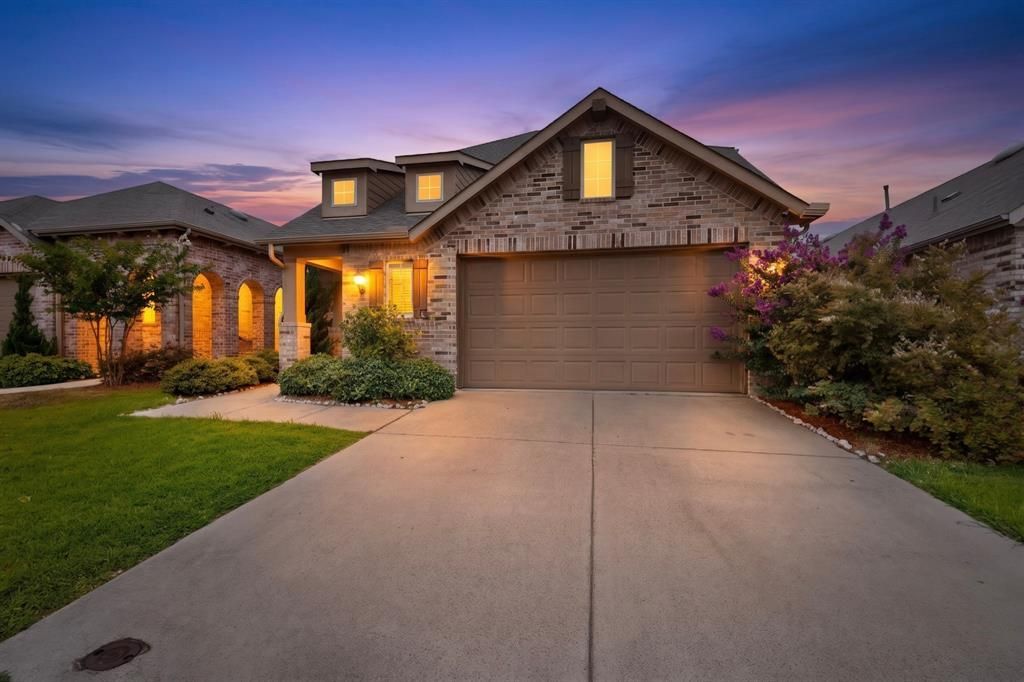
BEDS4
BATHS3 full
SQUARE FEET1,842
MLS#21113502
STATUSActive
PROPERTY TYPEResidential - Single Family
SUBDIVISIONHeartland Ph 11
SCHOOLCrandall ISD
Property Description
An impressive two-story foyer showcases soaring ceilings and a stunning staircase featuring elegant wrought-iron balusters and rich wood handrails, creating a timeless architectural focal point that sets the tone for the home’s sophisticated design. From the dramatic ceiling heights to the bright, open living spaces, this meticulously maintained home offers the perfect balance of comfort, style, and functionality.Designed with both everyday living and entertaining in mind, the open-concept floor plan seamlessly connects the living, dining, and kitchen areas. The chef-inspired kitchen features granite countertops, stainless steel appliances, a large center island with bar seating, abundant cabinetry, and a spacious walk-in pantry. All kitchen appliances convey, making this home truly move-in ready.The expansive living area is filled with natural light and flows seamlessly into the dining area, creating an inviting space for gathering and entertaining. The spacious primary suite offers a relaxing retreat with dual vanities, a soaking tub, separate shower, and a generous walk-in closet. Upstairs, the versatile loft provides endless possibilities as a game room, media room, home office, or additional living space.
Property Features
Property Type: Residential - Single Family
Cooling: Central Air
Garage: 2 car attached
Heating: Central
Home Style: Traditional
Lot Size: 0.11 Acres
Roof Type: Composition
Year Built: 2019
Amenities
Decorative Lighting
Eat-in Kitchen
Pantry
Feature Descriptions
Appliances: Dishwasher, Dryer, Microwave, Refrigerator, Washer
Community Features: Community Pool
Days on Site: 324
Exclusions: Personal Items, Mounts, TV's, Curtains Frames
Exterior: Brick
Fencing: Wood
Flooring: Carpet, Tile, Vinyl
HOA Fee: 276/ Semi-Annual
Laundry: Utility Room, Dryer Hookup, Washer Hookup
Parcel#: 203217
Parking: Driveway, Garage, Garage Single Door
Parking Notes: Driveway, Garage, Garage Single Door
Patio/Porch: Rear Porch
Swimming Pool: Yes
Utilities: City Water, Electricity Available
Room Sizes
Bedroom-Primary: 13.00 x 16.00 Level - 1
Bedroom: 10.00 x 12.00 Level - 1
Bedroom: 10.00 x 13.00 Level - 2
Bedroom: 10.00 x 13.00 Level - 2
Living Room: 17.00 x 16.00 Level - 1
Kitchen: 16.00 x 18.00 Level - 1
Local Schools
Elementary School: Hollis Deitz
School District: Crandall ISD
Listed By / Shown By
Listed By
Agency Name: Realty of America, LLC
Agency Contact: 512-788-9495
Agent Name: Paulina Marquez Sotelo
Shown By
Agency Title: Kelly, Realtors
Agency Phone: (254) 741-1500
Agency Email: info@kellyrealtors.com
Agency Text: (254) 717-6447

Estimate Your Payment
Estimated Payment
$ 792.93 per month $701.05 Principal & Interest $0.00 Property Tax (data not provided by mls) $91.88 Homeowner's Insurance
2804 Lolita Way | MLS# 21113502
This single family home located at 2804 Lolita Way, Forney, TX 75126 is currently listed for sale with an asking price of $315,000. This property was built in 2019 and has 4 bedrooms and 3 full baths with 1842 sq. ft. Lolita Way is located in the Heartland Ph 11 subdivision within the Crandall ISD school district. Search Heartland Ph 11 real estate on www.kellyrealtors.com today.