
BEDS4
BATHS2 full 1 partial
SQUARE FEET1,440
MLS#21381020
STATUSActive
PROPERTY TYPEResidential - Single Family
SUBDIVISIONRobinwood Estates
SCHOOLDallas ISD
Property Description
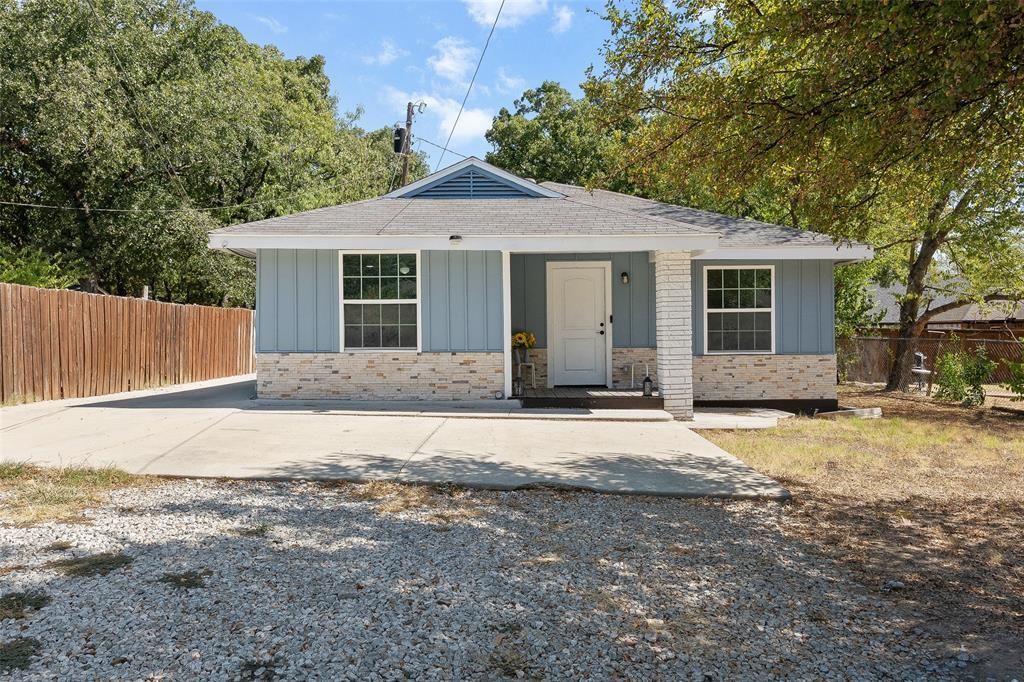
Bring your buyers to discover the exceptional charm and versatility of this beautifully remodeled 4-bedroom, 2.5-bath home, thoughtfully situated on a spacious lot. Offering an inviting blend of comfort, style, and functionality, the home features generously sized bedrooms with ample closet space, an open and thoughtfully designed floor plan, and an abundance of natural light. The extended driveway provides convenient parking for 3–5 vehicles, making the property well suited for entertaining, guests, or multigenerational living. The backyard offers an additional detached bonus building, providing endless possibilities as a private guest retreat, mother-in-law suite, home office, creative studio, or flexible living space. With its generous lot, flexible spaces, and beautifully refreshed interior, this property offers a rare opportunity to enjoy both elegance and everyday practicality. Bring your buyers and schedule a private tour today.
Property Features
Property Type: Residential - Single Family
Cooling: Central Air
Heating: Central
Home Style: Traditional
Lot Size: 0.33 Acres
Roof Type: Shingle
Year Built: 1955
Amenities
Cable TV Available
Double Vanity
Flat Screen Wiring
High Speed Internet Available
Walk-In Closet(s)
Feature Descriptions
Appliances: Disposal, Dryer, Electric Oven, Washer
Days on Site: 5
Exterior: Rock/Stone, Vinyl Siding
Fencing: Wood
Flooring: Vinyl
Laundry: In Hall
Lot: Level, Lrg. Backyard Grass, Many Trees, Oak
Parcel#: 50040500040100100
Parking: Additional Parking, Aggregate, No Garage, On Site, Outside
Parking Notes: Additional Parking, Aggregate, No Garage, On Site, Out
Patio/Porch: Covered, Front Porch
Utilities: Cable Available, City Sewer, City Water
Room Sizes
Bedroom-Primary: 14.00 x 17.00 Level - 1
Bedroom: 12.00 x 13.00 Level - 1
Bedroom: 9.00 x 11.00 Level - 1
Bedroom: 15.00 x 12.00 Level - 1
Bath-Primary: 11.00 x 6.00 Level - 1
Bath-Full: 8.00 x 5.00 Level - 1
Bath-Half: 4.00 x 5.00 Level - 1
Kitchen: 11.00 x 13.00 Level - 1
Utility Room: 6.00 x 3.00 Level - 1
Living Room: 18.00 x 11.00 Level - 1
Dining Room: 15.00 x 11.00 Level - 1
Local Schools
Elementary School: Alexander
School District: Dallas ISD
Listed By / Shown By
Listed By
Agency Name: Keller Williams Central
Agency Contact: 214-624-9829
Agent Name: Bryan Davis
Shown By
Agency Title: Kelly, Realtors
Agency Phone: (254) 741-1500
Agency Email: info@kellyrealtors.com
Agency Text: (254) 717-6447

Estimate Your Payment
Estimated Payment
$ 629.31 per month $556.39 Principal & Interest $0.00 Property Tax (data not provided by mls) $72.92 Homeowner's Insurance
2803 Dennis Circle | MLS# 21381020
This single family home located at 2803 Dennis Circle, Seagoville, TX 75159 is currently listed for sale with an asking price of $250,000. This property was built in 1955 and has 4 bedrooms and 2 full and 1 partial baths with 1440 sq. ft. Dennis Circle is located in the Robinwood Estates subdivision within the Dallas ISD school district. Search Robinwood Estates real estate on www.kellyrealtors.com today.