
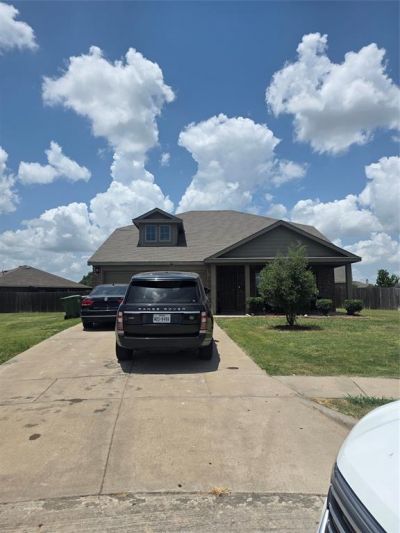
BEDS4
BATHS2 full 1 partial
SQUARE FEET2,136
MLS#21330252
STATUSActive
PROPERTY TYPEResidential - Single Family
SUBDIVISIONHighland Mdws Ph Iia
SCHOOLMesquite ISD
Property Description
Step into this beautifully refreshed open-concept home featuring a full interior update designed for modern living. With new carpet, new paint, new flooring, new fixtures, and new switch covers, every room feels clean, bright, and inviting. The layout flows effortlessly, creating the perfect space for entertaining or relaxing with family.Enjoy peace of mind with a 1-year-old AC unit, offering reliable comfort through Texas summers.
Property Features
Property Type: Residential - Single Family
Cooling: Ceiling Fan(s), Central Air
Garage: 2 car attached
Heating: Central
Lot Size: 0.25 Acres
Roof Type: Composition
Year Built: 2016
Amenities
Cable TV Available
Eat-in Kitchen
High Speed Internet Available
Open Floorplan
Pantry
Vaulted Ceiling(s)
Feature Descriptions
Appliances: Dishwasher, Disposal, Electric Cooktop, Electric Oven, Electric Water Heater, Convection Oven, Refrigerator
Exterior: Brick, Concrete
Fencing: Back Yard, Wood
Flooring: Wood
HOA Fee: 1/ Annually
Laundry: Electric Dryer Hookup, Full Size W/D Area
Parcel#: 500195300E0310000
Parking: Driveway, Garage, Garage Door Opener, Garage Faces Front
Parking Notes: Driveway, Garage, Garage Door Opener, Garage Faces Fr
Patio/Porch: Covered
Utilities: City Sewer, City Water, Concrete, Curbs
Room Sizes
Bedroom-Primary: 15.00 x 13.00 Level - 1
Bedroom: 12.00 x 11.00 Level - 2
Bedroom: 12.00 x 11.00 Level - 2
Bedroom: 12.00 x 11.00 Level - 2
Living Room: 15.00 x 16.00 Level - 1
Local Schools
Elementary School: Cross
School District: Mesquite ISD
Listed By / Shown By
Listed By
Agency Name: Visibility Real Estate Group
Agency Contact: 214-924-9011
Agent Name: Tee Merren
Shown By
Agency Title: Kelly, Realtors
Agency Phone: (254) 741-1500
Agency Email: info@kellyrealtors.com
Agency Text: (254) 717-6447

Estimate Your Payment
Estimated Payment
$ 830.69 per month $734.44 Principal & Interest $0.00 Property Tax (data not provided by mls) $96.25 Homeowner's Insurance
2803 Aberdeen Drive | MLS# 21330252
This single family home located at 2803 Aberdeen Drive, Seagoville, TX 75159 is currently listed for sale with an asking price of $330,000. This property was built in 2016 and has 4 bedrooms and 2 full and 1 partial baths with 2136 sq. ft. Aberdeen Drive is located in the Highland Mdws Ph Iia subdivision within the Mesquite ISD school district. Search Highland Mdws Ph Iia real estate on www.kellyrealtors.com today.