
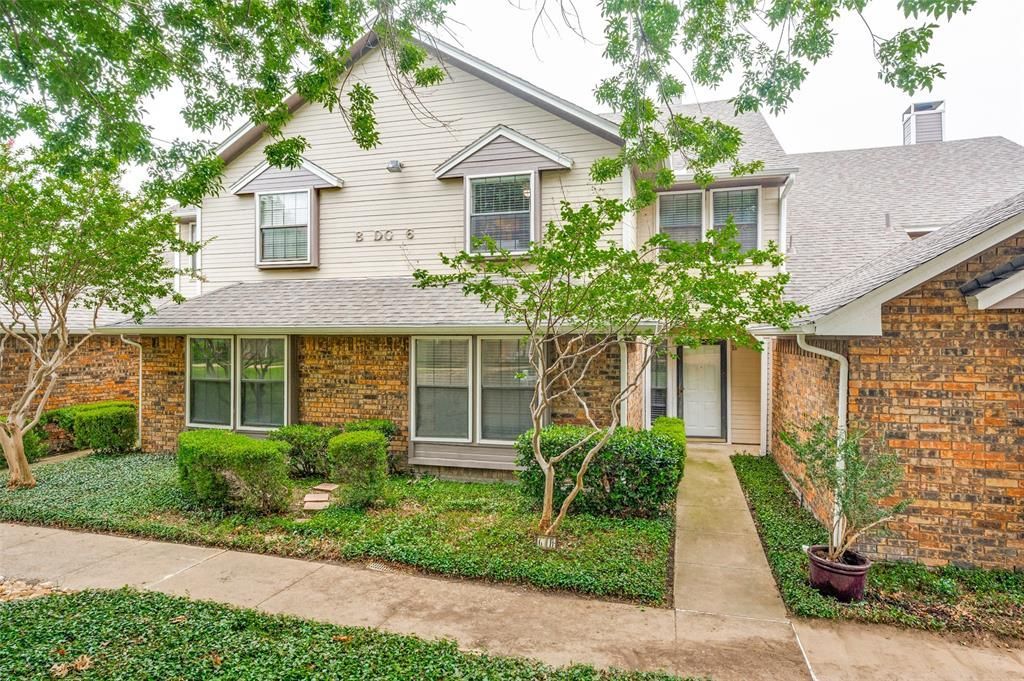
BEDS2
BATHS2 full
SQUARE FEET1,200
MLS#21316090
STATUSActive
PROPERTY TYPEResidential - Townhouse
SUBDIVISIONThe Villas
SCHOOLDallas ISD
Property Description
Updated and move in ready, this beautifully renovated townhome combines modern style with an open, airy layout in a convenient Carrollton location. Soaring ceilings and abundant natural light create an inviting living space centered around a cozy fireplace, while the loft overlooking the family room provides the perfect flex space for a home office, second living area or an exercise space. The fully remodeled kitchen has been opened to the dining and living areas, creating exceptional flow for everyday living and entertaining. It features granite countertops, updated cabinetry, breakfast bar seating, and generous prep space. Throughout the home, carpet has been replaced with engineered wood flooring, with tile flooring in both bathrooms for a cohesive, low-maintenance finish. The desirable floor plan offers two spacious bedrooms and two full baths, including a private upstairs retreat. A rear-entry two-car garage provides ample storage and convenience. Ideally located near shopping, dining, and major highways, this updated townhome offers comfort, style, and easy living.
Property Features
Property Type: Residential - Townhouse
Cooling: Ceiling Fan(s), Central Air, Electric
Fireplaces: 1
Garage: 2 car attached
Heating: Central, Electric
Home Style: Traditional
Lot Size: 0.06 Acres
Roof Type: Shingle
Year Built: 1985
Amenities
Cable TV Available
Decorative Lighting
Eat-in Kitchen
Granite Counters
High Speed Internet Available
Kitchen Island
Loft
Vaulted Ceiling(s)
Rain Gutters
Lighting
Feature Descriptions
Appliances: Dishwasher, Disposal, Electric Range, Microwave, Vented Exhaust Fan
Days on Site: 24
Exclusions: Refrigerator, Washer & Dryer
Exterior: Brick
Fireplace: Brick, Living Room, Wood Burning
Flooring: Ceramic Tile, Engineered Wood
HOA Fee: 245/ Monthly
Laundry: Utility Room, Full Size W/D Area
Lot: Interior Lot, Sprinkler System, Subdivision, Zero Lot Line
Parcel#: 14053300C10200000
Parking: Garage, Garage Door Opener, Garage Faces Rear
Parking Notes: Garage, Garage Door Opener, Garage Faces Rear
Utilities: Cable Available, City Sewer, City Water, Curbs, Sidewalk
Window: Window Coverings
Room Sizes
Kitchen: 8.00 x 5.00 Level - 1
Dining Room: 14.00 x 9.00 Level - 1
Living Room: 15.00 x 11.00 Level - 1
Bedroom-Primary: 12.00 x 12.00 Level - 1
Bath-Full: 1.00 x 1.00 Level - 1
Bedroom: 13.00 x 12.00 Level - 2
Bath-Full: 1.00 x 1.00 Level - 2
Loft: 11.00 x 8.00 Level - 2
Laundry: 4.00 x 7.00 Level - 1
Local Schools
Elementary School: Jerry Junkins
School District: Dallas ISD
Listed By / Shown By
Listed By
Agency Name: Keller Williams Realty DPR
Agency Contact: 214-457-2540
Agent Name: Maria White
Shown By
Agency Title: Kelly, Realtors
Agency Phone: (254) 741-1500
Agency Email: info@kellyrealtors.com
Agency Text: (254) 717-6447

Estimate Your Payment
Estimated Payment
$ 629.06 per month $556.17 Principal & Interest $0.00 Property Tax (data not provided by mls) $72.89 Homeowner's Insurance
2800 Keller Springs Road, Unit 6B | MLS# 21316090
This townhouse located at 2800 Keller Springs Road, Unit 6B, Carrollton, TX 75006 is currently listed for sale with an asking price of $249,900. This property was built in 1985 and has 2 bedrooms and 2 full baths with 1200 sq. ft. Keller Springs Road, Unit 6B is located in the The Villas subdivision within the Dallas ISD school district. Search The Villas real estate on www.kellyrealtors.com today.