
BEDS5
BATHS5 full 1 partial
SQUARE FEET3,491
MLS#21323596
STATUSActive
PROPERTY TYPEResidential - Single Family
SUBDIVISIONCambridge Crossing
SCHOOLCelina ISD
Property Description
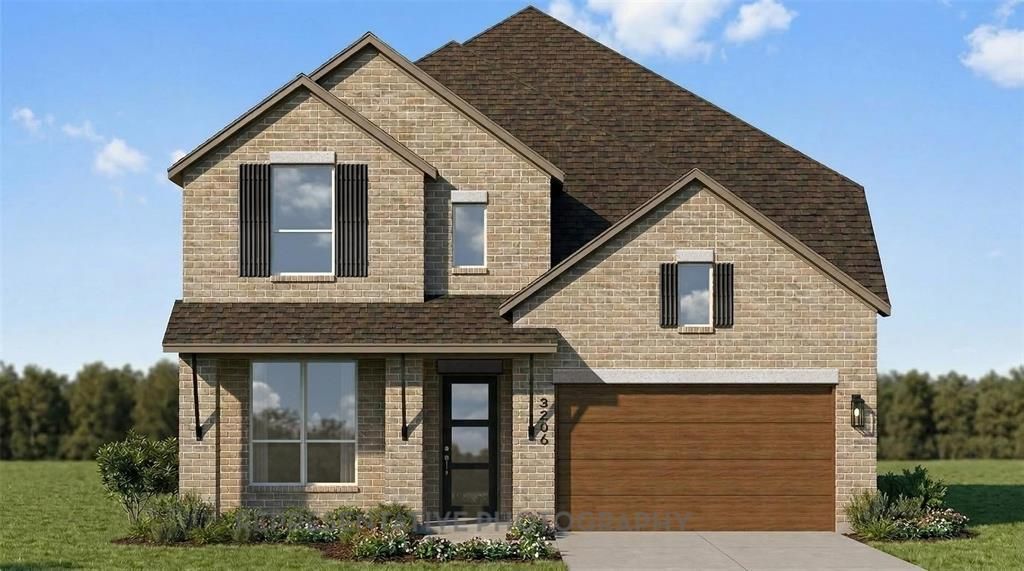
Award winning Highland Home Kent Plan! This beautiful home has 5 Bedrooms and 5 and a half Baths! It includes a warm fireplace in the family room, with a separate Entertainment room off the entry that could be used for fun movie nights. There are built-in cabinets in the Family room, a mud bench, utility cabinets with a sink, and so much more! Extended covered patio for outdoor entertainment, and a study. Approximate move in ready October or November 2026. Please stop by the model at 2213 Pinner to get access. Located in Celina, TX just off the DNT and minutes North of HWY 380, this 639-acre master planned community beholds a fully stocked fishing pond, 8 miles of scenic trails, fitness and amenity centers, pickleball and basketball courts, resort style pool and cabanas, an event lawn and an on-site events director to bring endless activities and enjoyment!
Property Features
Property Type: Residential - Single Family
Cooling: Central Air, ENERGY STAR Qualified Equipment, Zoned
Fireplaces: 1
Garage: 2 car attached
Heating: ENERGY STAR Qualified Equipment, Natural Gas, Zoned
Home Style: Traditional
Lot Size: 0.14 Acres
Roof Type: Composition
Year Built: 2026
Amenities
Kitchen Island
Pantry
Covered Patio/Porch
Rain Gutters
Lighting
Feature Descriptions
Appliances: Dishwasher, Disposal, Gas Cooktop, Gas Oven, Microwave, Tankless Water Heater
Community Features: Club House, Community Pool, Fishing, Pickle Ball Court, Pool, Tennis Court(s), Other
Days on Site: 61
Exterior: Brick, Frame
Fencing: Back Yard, Wood
Fireplace: Gas Logs, Gas Starter
Flooring: Carpet, Tile, Wood
Green Features: 12 inch+ Attic Insulation, Appliances, Drought Tolerant Plants, Enhanced Air Filtration, HVAC, Lighting, Low Flow Commode, Mechanical Fresh Air, Rain / Freeze Sensors, Thermostat
HOA Fee: 1920/ Monthly
Laundry: Electric Dryer Hookup, Washer Hookup
Lot: Interior Lot, Landscaped
Parcel#: R-13709-00Q-0540-1
Parking: Garage, Garage Door Opener, Garage Double Door, Garage Faces Front
Parking Notes: Garage, Garage Door Opener, Garage Double Door, Garag
Patio/Porch: Covered
Swimming Pool: Yes
Utilities: City Sewer, City Water, Community Mailbox, Curbs, Sidewalk
Room Sizes
Bedroom-Primary: 16.00 x 15.00 Level - 1
Kitchen: 11.00 x 19.00 Level - 1
Living Room: 16.00 x 16.00 Level - 1
Office: 12.00 x 10.00 Level - 1
Dining Room: 16.00 x 10.00 Level - 1
Media Room: 15.00 x 12.00 Level - 1
Game Room: 19.00 x 12.00 Level - 2
Bedroom: 10.00 x 12.00 Level - 1
Bedroom: 12.00 x 10.00 Level - 2
Bedroom: 10.00 x 12.00 Level - 2
Local Schools
Elementary School: Tommie Dobie Bothwell
School District: Celina ISD
Listed By / Shown By
Listed By
Agency Name: HIGHLAND HOMES REALTY
Agency Contact: 888-524-3182
Agent Name: Dina Verteramo
Shown By
Agency Title: Kelly, Realtors
Agency Phone: (254) 741-1500
Agency Email: info@kellyrealtors.com
Agency Text: (254) 717-6447

Estimate Your Payment
Estimated Payment
$ 1,965.64 per month $1,737.88 Principal & Interest $0.00 Property Tax (data not provided by mls) $227.75 Homeowner's Insurance
2800 Buckingham Lane | MLS# 21323596
This single family home located at 2800 Buckingham Lane, Celina, TX 75009 is currently listed for sale with an asking price of $780,872. This property was built in 2026 and has 5 bedrooms and 5 full and 1 partial baths with 3491 sq. ft. Buckingham Lane is located in the Cambridge Crossing subdivision within the Celina ISD school district. Search Cambridge Crossing real estate on www.kellyrealtors.com today.