
BEDS4
BATHS3 full
SQUARE FEET3,187
MLS#2004232
STATUSNew
PROPERTY TYPEResidential - Single Family
SUBDIVISIONNAPA OAKS
SCHOOLBoerne
Property Description
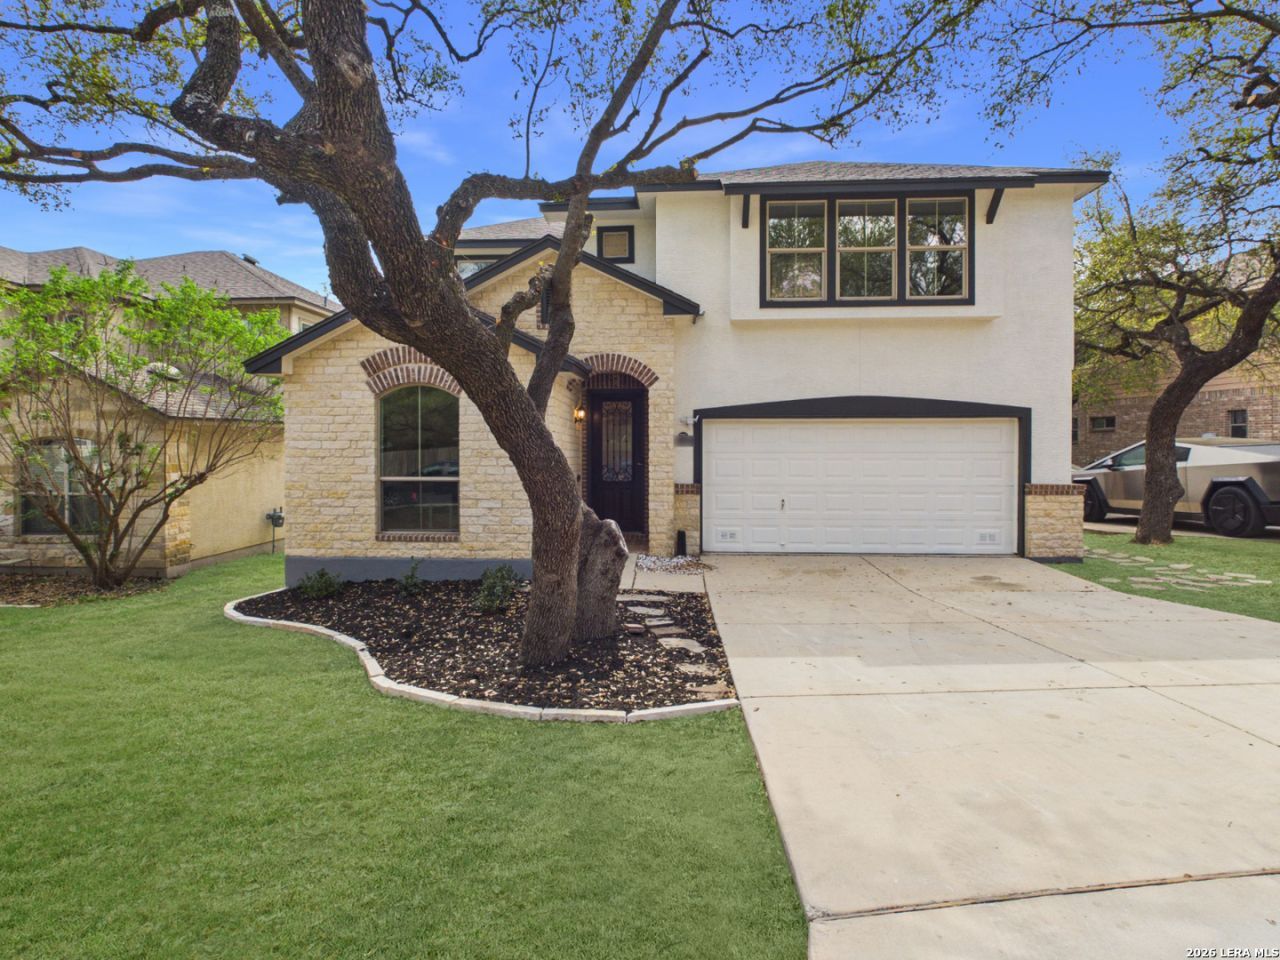
Modern Elegance Meets Everyday Comfort in the Heart of Boerne Welcome to **27943 Sonoma Ambre**, where thoughtful design, quality upgrades, and timeless style come together to create an exceptional place to make home. Located in one of Boernes sought-after communities, this beautifully updated **4-bedroom, 3-bathroom** residence offers a spacious, functional layout designed to accommodate both everyday living and effortless entertaining. Complete with **paid-off solar panels** and a **fully operable whole-home generator**, this home delivers energy efficiency, peace of mind, and lasting value. Step inside to a grand, light-filled entry highlighted by soaring ceilings and rich luxury vinyl plank flooring that flows throughout the main living areas. The open-concept design creates a seamless connection between the living room, dining area, and kitchen, offering an inviting atmosphere for gathering with family and friends while maintaining a bright and airy feel. The well-appointed kitchen features abundant cabinetry, generous countertop space, modern finishes, and a large island overlooking the living area, making it the perfect centerpiece for both entertaining and everyday meals. Large windows throughout the home bring in an abundance of natural light while showcasing the homes clean, contemporary aesthetic. The spacious primary suite serves as a private retreat, complete with a spa-inspired en-suite bathroom and a generous walk-in closet. Three additional bedrooms and two full secondary bathrooms provide flexibility for family, guests, or a dedicated home office, while the thoughtful floor plan offers both comfort and privacy. Outside, the backyard provides the ideal setting to relax, entertain, or enjoy quiet evenings, with plenty of room for outdoor dining, pets, and future customization. Ideally situated just minutes from downtown Boerne, The Rim, La Cantera, IH-10, and within the highly acclaimed **Boerne Independent School District**, this home offers convenient access to premier shopping, dining, entertainment, and outdoor recreation while maintaining the charm and tranquility Boerne is known for. Offering premium upgrades, modern finishes, and an exceptional location, **27943 Sonoma Ambre** is truly move-in ready and presents an outstanding opportunity to own a home that perfectly balances luxury, functionality, and everyday comfort.
Property Features
Property Type: Residential - Single Family
Cooling: One Central, Zoned
Fenced: Yes
Fireplaces: 1
Fuel Type: Natural Gas
Heating: Central
Home Style: Two Story
Lot Size: 0.18 Acres
Roof Type: Composition
Stories: 2.0
Taxes: $8,898
Year Built: 2010
Feature Descriptions
Builder Name: Japhet
Currenty Leased: No
Days on Site: 1
Exterior: Brick, Stone/Rock, Stucco, Siding
Exterior: Covered Patio, Deck/Balcony, Privacy Fence, Sprinkler System, Storage Building/Shed, Mature Trees
Fireplace: One
Flooring: Carpeting, Vinyl
Foundation: Slab
Hoa Fee: 175/Quarterly
HOA Mandatory: Yes
HOA Name: NAPA OAKS HOA
Improvements: Street Paved, Curbs, Street Gutters, Sidewalks, Streetlights
Inclusions: Ceiling Fans, Washer Connection, Dryer Connection, Cook Top, Self-Cleaning Oven, Stove/Range, Disposal, Dishwasher, Water Softener (owned), Pre-Wired for Security, Gas Water Heater, Garage Door Opener, Solid Counter Tops
Interior: Two Living Area, Separate Dining Room, Eat-In Kitchen, Two Eating Areas, Island Kitchen, Breakfast Bar, Walk-In Pantry, Study/Library, Game Room, Utility Room Inside, Secondary Bedroom Down, High Ceilings, Open Floor Plan, Pull Down Storage, Cable TV Available, High Speed Internet, Laundry Main Level, Laundry Lower Level, Laundry Room, Walk in Closets, Attic - Finished, Attic - Partially Finished, Attic - Pull Down Stairs, Attic - Attic Fan
Lot: On Greenbelt
Multiple HOA: No
Neighborhood Amenities: Controlled Access, Pool, Clubhouse
Parking: Two Car Garage, Attached
Pool/Spa: None
Supplier - Electric: CPS ENERGY
Supplier - Gas: GREY FOREST
Supplier - Sewer: SAWS
Supplier - Water: SAWS
Tax By Multiple Counties: No
Type: Single Family Detached
Water/Sewer: Water System, Sewer System
Windows: Some Remain
Room Sizes
Bedroom 2: 17 X 11
Bedroom 3: 15 X 11
Bedroom 4: 13 X 11
Kitchen: 10 X 15
Breakfast Room: 10 X 11
Dining Room: 10 X 12
Living Room: 12 X 18
Utility Room: 13 X 7
Media Room: 20 X 14
Local Schools
High School: Champion
Middle School: Boerne Middle S
Elementary School: Van Raub
School District: Boerne
Listed By / Shown By
Listed By
Agency Name: eXp Realty
Agency Phone: (888) 519-7431
Shown By
Agency Title: Kelly, Realtors
Agency Phone: (254) 741-1500
Agency Email: info@kellyrealtors.com
Agency Text: (254) 717-6447

Estimate Your Payment
Estimated Payment
$ 2,123.46 per month $1,221.84 Principal & Interest $741.50 Property Tax $160.13 Homeowner's Insurance
27943 Sonoma Ambre | MLS# 2004232
This single family home located at 27943 Sonoma Ambre, Boerne, TX 78015 is currently listed for sale with an asking price of $549,000. This property was built in 2010 and has 4 bedrooms and 3 full baths with 3187 sq. ft. Sonoma Ambre is located in the NAPA OAKS subdivision within the Boerne school district. Search NAPA OAKS real estate on www.kellyrealtors.com today.