
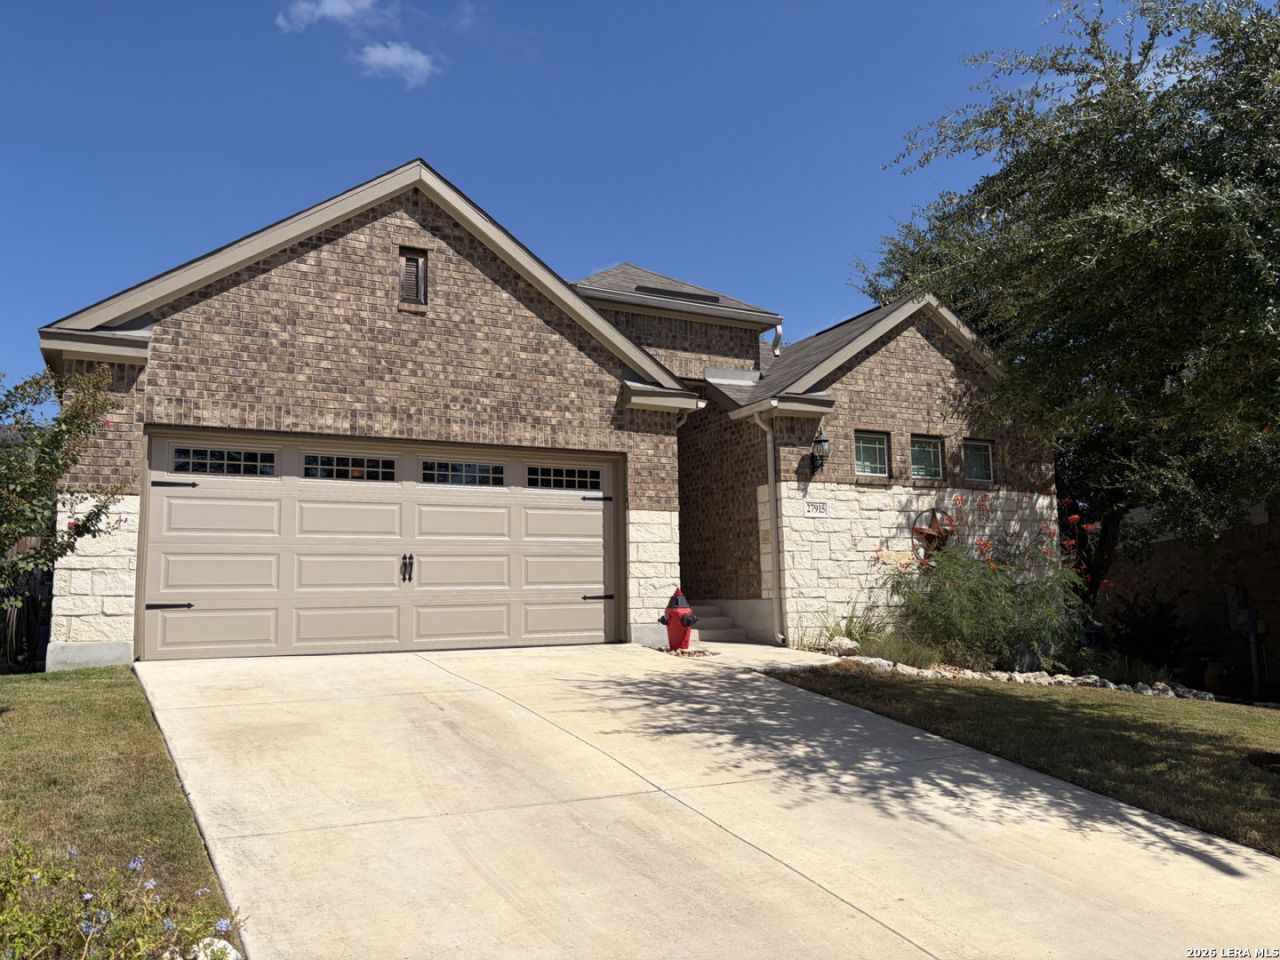
BEDS3
BATHS2 full
SQUARE FEET1,645
MLS#2016185
STATUSNew
PROPERTY TYPEResidential - Single Family
SUBDIVISIONNAPA OAKS
SCHOOLBoerne
Property Description
Welcome home! This beautiful single-story home features 3 bedrooms and 2 full bathrooms, perfectly situated on a peaceful cul-de-sac in a desirable gated community. Enjoy the shade and character of mature oak trees and a backyard that backs up to a greenbelt, offering added privacy and a beautiful natural setting. Located in a double-gated community between Boerne and San Antonio, this home provides the perfect balance of convenience and tranquility. Zoned to great schools and close to shopping, dining, and major roadways, this is a wonderful opportunity to enjoy comfortable Hill Country living with easy access to both cities.
Property Features
Property Type: Residential - Single Family
Cooling: One Central
Fireplaces: 1
Fuel Type: Natural Gas
Heating: Central
Home Style: One Story
Lot Size: 0.19 Acres
Roof Type: Composition
Stories: 1.0
Taxes: $7,102
Year Built: 2019
Feature Descriptions
Builder Name: Gehan Homes
Currenty Leased: No
Days on Site: 1
Exterior: Patio Slab, Covered Patio, Sprinkler System, Has Gutters, Mature Trees
Exterior: Brick, Siding, Rock/Stone Veneer
Fireplace: One, Living Room, Family Room, Gas, Gas Starter
Flooring: Carpeting, Ceramic Tile, Wood
Foundation: Slab
Hoa Fee: 210.6/Quarterly
HOA Mandatory: Yes
HOA Name: DIAMOND ASSOCIATION MANAGEMENT
Improvements: Street Paved, Sidewalks, Streetlights, Fire Hydrant w/in 500
Inclusions: Ceiling Fans, Washer Connection, Dryer Connection, Cook Top, Microwave Oven, Stove/Range, Disposal, Dishwasher, Water Softener (owned), Vent Fan, Smoke Alarm, Security System (Owned), Gas Water Heater, Garage Door Opener, Solid Counter Tops, Carbon Monoxide Detector
Interior: One Living Area, Island Kitchen, Walk-In Pantry, Utility Room Inside,1st Floor Lvl/No Steps, Open Floor Plan, Cable TV Available, High Speed Internet, All Bedrooms Downstairs, Laundry Main Level, Laundry Room, Walk in Closets, Attic - Pull Down Stairs
Lot: Cul-de-Sac/Dead End, On Greenbelt, Mature Trees (ext feat)
Multiple HOA: No
Neighborhood Amenities: Controlled Access, Pool
Parking: Two Car Garage, Attached
Pool/Spa: None
Security: yes
Supplier - Electric: CPS
Supplier - Garbage: Republic
Supplier - Gas: Grey Forest
Supplier - Water: SAWS
Tax By Multiple Counties: Yes
Type: Single Family Detached
Water/Sewer: City
Windows: All Remain
Room Sizes
Bedroom 2: 12 X 12
Bedroom 3: 12 X 10
Kitchen: 12 X 10
Living Room: 18 X 15
Local Schools
High School: Champion
Middle School: Boerne Middle S
Elementary School: Fair Oaks Ranch
School District: Boerne
Listed By / Shown By
Listed By
Agency Name: NextHome Generations
Agency Phone: (210) 264-8863
Shown By
Agency Title: Kelly, Realtors
Agency Phone: (254) 741-1500
Agency Email: info@kellyrealtors.com
Agency Text: (254) 717-6447

Estimate Your Payment
Estimated Payment
$ 1,724.34 per month $1,001.28 Principal & Interest $591.83 Property Tax $131.22 Homeowner's Insurance
27915 Lokaya Fls | MLS# 2016185
This single family home located at 27915 Lokaya Fls, Boerne, TX 78015 is currently listed for sale with an asking price of $449,900. This property was built in 2019 and has 3 bedrooms and 2 full baths with 1645 sq. ft. Lokaya Fls is located in the NAPA OAKS subdivision within the Boerne school district. Search NAPA OAKS real estate on www.kellyrealtors.com today.