
BEDS5
BATHS4 full
SQUARE FEET3,795
MLS#21368837
STATUSActive
PROPERTY TYPEResidential - Single Family
SUBDIVISIONPecan Square
SCHOOLNorthwest ISD
Property Description
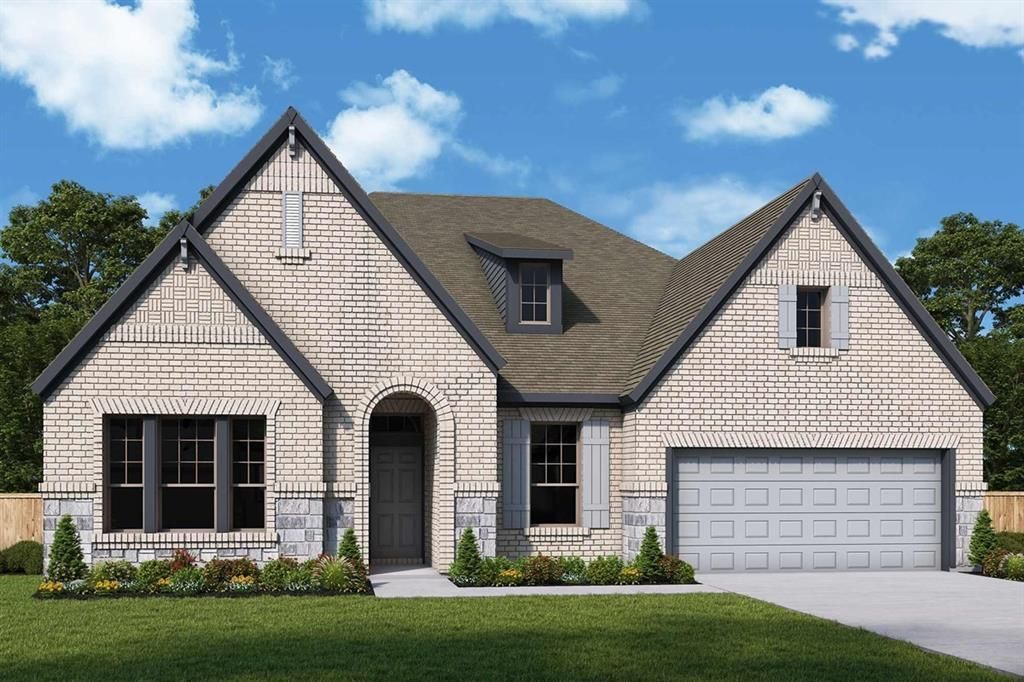
These 3,000 PLUS square foot home sits on a desirable corner homesite and features one of our most sought-after floorplans.The main level offers 4 bedrooms, 3 full bathrooms, a private study, and a TV media room with a dry bar and beverage fridge, creating the perfect space for both everyday living and entertaining. The open living area is highlighted by built in dining cabinets, a beautiful stone fireplace, and a chef inspired kitchen with generous counter space and modern finishes.Relax in the spacious Owner’s Retreat, featuring a soaking tub, separate vanities, and a walk-in closet that conveniently connects to the utility room.Upstairs, a private bonus retreat includes Bedroom 5 and a full Bath 4, ideal for guests, a game room, or additional living space.Additional highlights include a rare 4-car garage and the added privacy and curb appeal of a corner homesite.Call or chat with the David Weekley Homes at Pecan Square Team to learn more about this home for sale in Northlake, Texas.
Property Features
Property Type: Residential - Single Family
Cooling: Ceiling Fan(s), Central Air, Electric
Fireplaces: 1
Garage: 4 car attached
Heating: Central, Natural Gas
Home Style: Traditional
Lot Size: 0.16 Acres
Roof Type: Composition
Year Built: 2026
Amenities
Cable TV Available
Decorative Lighting
High Speed Internet Available
Vaulted Ceiling(s)
Covered Patio/Porch
Rain Gutters
Feature Descriptions
Appliances: Dishwasher, Disposal, Electric Oven, Gas Cooktop, Microwave, Tankless Water Heater, Vented Exhaust Fan
Days on Site: 8
Exterior: Brick, Stone Veneer
Fencing: Wood
Fireplace: Decorative, Gas, Gas Logs, Gas Starter
Flooring: Carpet, Ceramic Tile, Laminate
Green Features: 12 inch+ Attic Insulation, Appliances, Drought Tolerant Plants, Enhanced Air Filtration, HVAC, Low Flow Commode, Rain / Freeze Sensors, Thermostat, Waterheater, Windows
HOA Fee: 1130/ Semi-Annual
Lot: Few Trees, Interior Lot, Landscaped, Lrg. Backyard Grass, Sprinkler System, Subdivision
Lot Dimensions: 65X118
Parcel#: 0
Parking: Garage Faces Front
Parking Notes: Garage Faces Front
Utilities: Community Mailbox
Local Schools
Elementary School: Thompson
School District: Northwest ISD
Listed By / Shown By
Listed By
Agency Name: David M. Weekley
Agency Contact: 877-933-5539
Agent Name: Jimmy Rado
Shown By
Agency Title: Kelly, Realtors
Agency Phone: (254) 741-1500
Agency Email: info@kellyrealtors.com
Agency Text: (254) 717-6447

Estimate Your Payment
Estimated Payment
$ 2,066.95 per month $1,827.45 Principal & Interest $0.00 Property Tax (data not provided by mls) $239.49 Homeowner's Insurance
2750 Lazy Dog Lane | MLS# 21368837
This single family home located at 2750 Lazy Dog Lane, Northlake, TX 76247 is currently listed for sale with an asking price of $821,118. This property was built in 2026 and has 5 bedrooms and 4 full baths with 3795 sq. ft. Lazy Dog Lane is located in the Pecan Square subdivision within the Northwest ISD school district. Search Pecan Square real estate on www.kellyrealtors.com today.