
BEDS3
BATHS2 full
SQUARE FEET1,831
MLS#2019710
STATUSNew
PROPERTY TYPEResidential - Single Family
SUBDIVISIONCOMANCHE TRACE
SCHOOLKerrville
Property Description
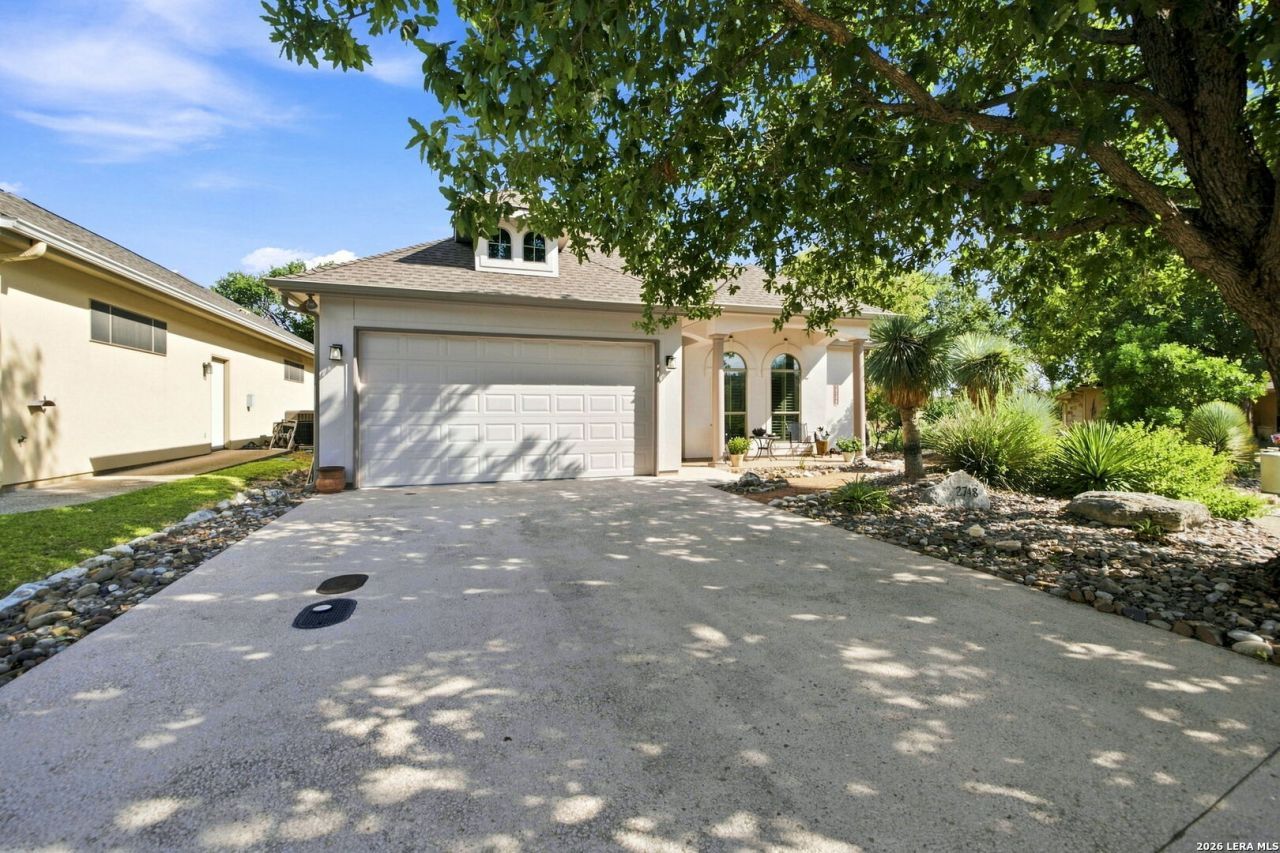
Come and See your next home on a Double Lot! Exquisitely appointed and well-maintained including the following: 3 Bedrooms, 2 Baths, 2 Car Garage Garden Home in sought after Comanche Trace! Granite and Stainless Kitchen! Ceramic and Bamboo Wood Floors in Living Spaces (Carpet in bedrooms). (CHANDELIER DOES NOT CONVEY!) Open Kitchen/Family/Dining area great for Entertaining. High Ceilings and Lots of Natural Light. In-Ground Fountain attracting birds and butterflies. A DOUBLE LOT PROVIDES OUTSTANDING VIEWS OF WILDLIFE AND OPEN RANCH LAND!
Property Features
Property Type: Residential - Single Family
Cooling: One Central
Fenced: Yes
Fuel Type: Electric
Heating: Central
Home Style: One Story, Traditional
Lot Size: 0.31 Acres
Roof Type: Composition
Stories: 1.0
Taxes: $8,496
Year Built: 2007
Feature Descriptions
Builder Name: UNKNOWN
Currenty Leased: No
Days on Site: 1
Energy Efficient: Double Pane Windows, Energy Star Appliances, Low E Windows, High Efficiency Water Heater, Ceiling Fans
Exterior: Stucco
Exterior: Patio Slab, Covered Patio, Sprinkler System, Double Pane Windows, Has Gutters, Mature Trees, Wire Fence
Flooring: Carpeting, Ceramic Tile
Foundation: Slab
Hoa Fee: 915/Annually
HOA Mandatory: Yes
HOA Name: COMANCHE TRACE RANCH COMMUNITY ASSOCIATION, INC.
Home Faces: West
Improvements: Street Paved, Curbs, Fire Hydrant w/in 500,City Street
Inclusions: Ceiling Fans, Washer Connection, Dryer Connection, Cook Top, Built-In Oven, Self-Cleaning Oven, Microwave Oven, Disposal, Dishwasher, Ice Maker Connection, Water Softener (owned), Smoke Alarm, Electric Water Heater, Garage Door Opener, Plumb for Water Softener, Smooth C
Interior: One Living Area, Eat-In Kitchen, Two Eating Areas, Island Kitchen, Utility Room Inside,1st Floor Lvl/No Steps, High Ceilings, Open Floor Plan, Cable TV Available, High Speed Internet, All Bedrooms Downstairs, Laundry Main Level, Telephone, Walk in Closets
Lot: County VIew,1/4 - 1/2 Acre, Zero Lot Line, Mature Trees (ext feat), Level
Multiple HOA: No
Neighborhood Amenities: Pool, Tennis, Golf Course, Clubhouse, Jogging Trails, Bike Trails
Parking: Two Car Garage
Pool/Spa: None
Supplier - Electric: City
Supplier - Garbage: City
Supplier - Sewer: City
Supplier - Water: City
Tax By Multiple Counties: No
Type: Garden/Patio Home/Detchd
Water/Sewer: City
Windows: All Remain
Room Sizes
Bedroom 2: 16 X 10
Bedroom 3: 11 X 16
Kitchen: 15 X 16
Dining Room: 15 X 13
Living Room: 17 X 16
Utility Room: 5 X 8
E X try: 5 X 12
Local Schools
High School: Tivy
Middle School: Hal Peterson
Elementary School: Tom Daniels
School District: Kerrville
Listed By / Shown By
Listed By
Agency Name: Keller Williams City-View
Agency Phone: (210) 696-9996
Shown By
Agency Title: Kelly, Realtors
Agency Phone: (254) 741-1500
Agency Email: info@kellyrealtors.com
Agency Text: (254) 717-6447

Estimate Your Payment
Estimated Payment
$ 2,014.44 per month $1,155.07 Principal & Interest $708.00 Property Tax $151.38 Homeowner's Insurance
2748 Indian Wells Dr | MLS# 2019710
This single family home located at 2748 Indian Wells Dr, Kerrville, TX 78028 is currently listed for sale with an asking price of $519,000. This property was built in 2007 and has 3 bedrooms and 2 full baths with 1831 sq. ft. Indian Wells Dr is located in the COMANCHE TRACE subdivision within the Kerrville school district. Search COMANCHE TRACE real estate on www.kellyrealtors.com today.