
BEDS3
BATHS2 full
SQUARE FEET1,260
MLS#21408749
STATUSActive
PROPERTY TYPEResidential - Single Family
SUBDIVISIONSteamboat Shores Waterfront
SCHOOLRains ISD
Property Description
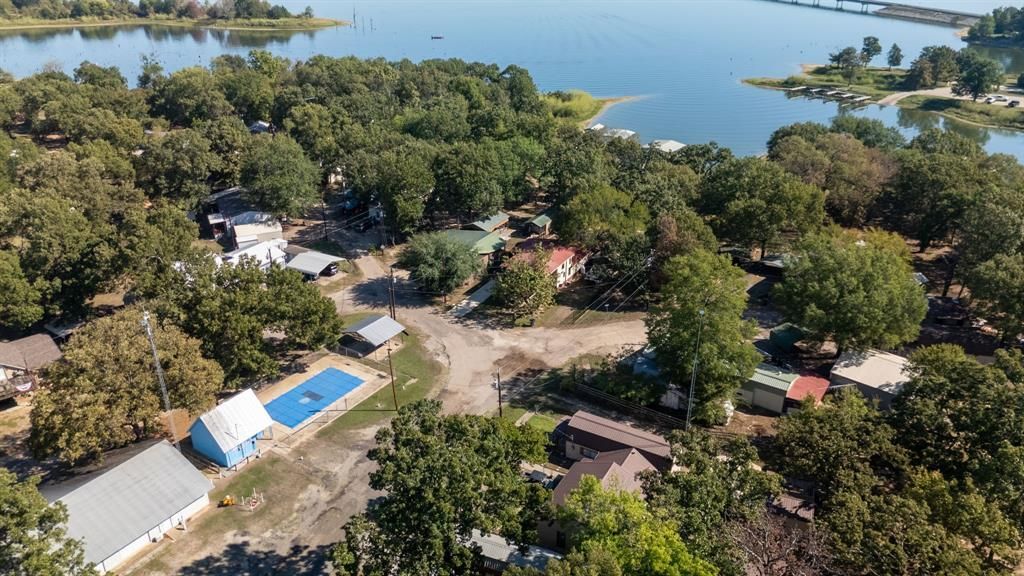
Enjoy Lake Front living on four lots, ideally located right across from one of the pools and clubhouse. This lake front property offers great space for hobbies and storage with a Boat house with 2 slips, detached 30x13 game room building, storage shed, carport, and garage. Inside, the open concept layout features two living rooms for flexible use, a first-floor owner’s retreat, and two loft style bedrooms upstairs that work well for guests, kids, or extra hangout space. Steamboat Shores provides gated access and a relaxed lake living atmosphere with amenities including two pools, a covered fishing pier, boat ramp, pavilion, and a full-service marina just outside the gate adding even more value for future lake days on Lake Fork. Come see today!
Property Features
Property Type: Residential - Single Family
Cooling: Ceiling Fan(s), Central Air, Electric
Garage: 1 car attached
Heating: Central, Electric
Home Style: Traditional
Lot Size: 0.15 Acres
Roof Type: Metal
Year Built: 1988
Amenities
Cable TV Available
Loft
Multiple Staircases
Paneling
Boat Slip
Private Yard
Feature Descriptions
Appliances: Dishwasher, Electric Range
Community Features: Boat Ramp, Club House, Community Pool, Fishing, Gated, Sidewalks
Days on Site: 13
Exclusions: Flag pole in front yard
Exterior: Siding
Fencing: Wood
Flooring: Carpet, Ceramic Tile, Laminate, Luxury Vinyl Plank, Vinyl
HOA Fee: 375/ Annually
Laundry: Dryer Hookup, Washer Hookup
Lot: Lrg. Backyard Grass, Water/Lake View, Waterfront
Parcel#: R8916
Parking: Aggregate, Carport, Concrete, Driveway
Parking Notes: Aggregate, Carport, Concrete, Driveway
Patio/Porch: Awning(s), Covered, Deck, Front Porch
Swimming Pool: Yes
Utilities: All Weather Road, Cable Available, City Sewer, City Water, Co-op Electric
Water Features: Dock – Covered, Lake Front
Window: Window Coverings
Room Sizes
Bedroom-Primary: 15.00 x 13.00 Level - 1
Living Room: 22.00 x 11.00 Level - 1
Living Room: 24.00 x 15.00 Level - 1
Kitchen: 11.00 x 7.00 Level - 1
Utility Room: 7.00 x 4.00 Level - 1
Loft: 11.00 x 11.00 Level - 2
Loft: 11.00 x 11.00 Level - 2
Local Schools
Elementary School: Rains
School District: Rains ISD
Listed By / Shown By
Listed By
Agency Name: Coldwell Banker Apex, REALTORS
Agency Contact: 214-455-7593
Agent Name: Shannon Haury
Shown By
Agency Title: Kelly, Realtors
Agency Phone: (254) 741-1500
Agency Email: info@kellyrealtors.com
Agency Text: (254) 717-6447

Estimate Your Payment
Estimated Payment
$ 503.45 per month $445.11 Principal & Interest $0.00 Property Tax (data not provided by mls) $58.33 Homeowner's Insurance
274 Private Road 7717 | MLS# 21408749
This single family home located at 274 Private Road 7717, Emory, TX 75440 is currently listed for sale with an asking price of $200,000. This property was built in 1988 and has 3 bedrooms and 2 full baths with 1260 sq. ft. Private Road 7717 is located in the Steamboat Shores Waterfront subdivision within the Rains ISD school district. Search Steamboat Shores Waterfront real estate on www.kellyrealtors.com today.