
BEDS4
BATHS2 full 1 partial
SQUARE FEET2,684
MLS#1967422
STATUSActive
PROPERTY TYPEResidential - Single Family
SUBDIVISIONTRINITY OAKS
SCHOOLComal
Property Description
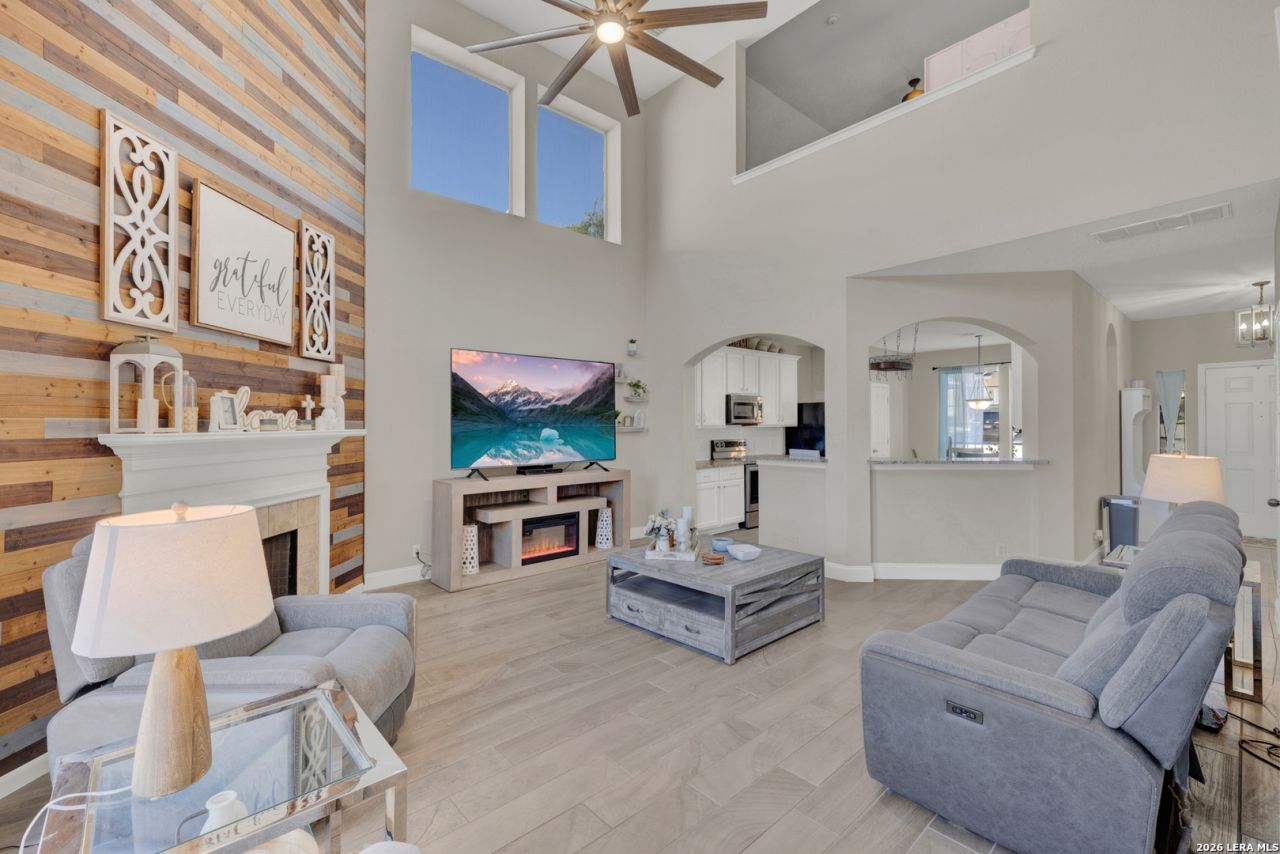
Fresh interior paint downstairs - August 2026! Welcome to 2738 Summit View, a beautifully designed home in the highly desirable gated Trinity Oaks community of San Antonio. This spacious residence features soaring ceilings, abundant natural light, and an open-concept floor plan with 4 bedrooms, 2.5 baths, and multiple living areas. The over-sized downstairs primary suite offers a relaxing retreat with a soaking tub, separate shower, and generous space. Upstairs, the large loft provides endless possibilities for a game room, media area, or second living space. The island kitchen features stainless steel appliances, ample cabinetry, and seamless flow into the main living areas. Enjoy a detached garage and beautifully manicured yard with plenty of space for entertaining or relaxing. Conveniently located near shopping, dining, and top-rated schools. Seller is offering concessions-ask about available incentives!
Property Features
Property Type: Residential - Single Family
Cooling: One Central
Fireplaces: 1
Fuel Type: Electric
Heating: Central
Home Style: Two Story, Traditional
Lot Size: 0.15 Acres
Roof Type: Composition
Stories: 2.0
Taxes: $7,828
Year Built: 2006
Feature Descriptions
Builder Name: David Weekly
Days on Site: 136
Exterior: Brick, Siding
Fireplace: One, Gas
Flooring: Carpeting, Vinyl
Foundation: Slab
Hoa Fee: 199.85/Quarterly
HOA Mandatory: Yes
HOA Name: TRINITY OAKS HOMEOWNERS ASSOCIATION
Improvements: Street Paved, Curbs, Sidewalks, City Street
Inclusions: Ceiling Fans, Washer Connection, Dryer Connection, Stove/Range, Ice Maker Connection, Electric Water Heater
Interior: Two Living Area, Liv/Din Combo, Separate Dining Room, Eat-In Kitchen, Two Eating Areas, Island Kitchen, Loft, High Ceilings, Laundry Main Level, Laundry Room, Walk in Closets
Lot: Level
Multiple HOA: No
Neighborhood Amenities: Controlled Access, Pool
Parking: Two Car Garage, Detached
Pool/Spa: None
Tax By Multiple Counties: No
Type: Single Family Detached
Water/Sewer: City
Windows: Some Remain
Room Sizes
Bedroom 2: 13 X 12
Bedroom 3: 12 X 10
Bedroom 4: 13 X 11
Kitchen: 13 X 11
Dining Room: 12 X 13
Living Room: 17 X 17
Loft: 14 X 20
Local Schools
High School: Pieper
Middle School: Bulverde
Elementary School: Indian Springs
School District: Comal
Listed By / Shown By
Listed By
Agency Name: eXp Realty
Agency Phone: (888) 519-7431
Shown By
Agency Title: Kelly, Realtors
Agency Phone: (254) 741-1500
Agency Email: info@kellyrealtors.com
Agency Text: (254) 717-6447

Estimate Your Payment
Estimated Payment
$ 1,696.73 per month $923.39 Principal & Interest $652.33 Property Tax $121.01 Homeowner's Insurance
2738 Summit Vw | MLS# 1967422
This single family home located at 2738 Summit Vw, San Antonio, TX 78261 is currently listed for sale with an asking price of $414,900. This property was built in 2006 and has 4 bedrooms and 2 full and 1 partial baths with 2684 sq. ft. Summit Vw is located in the TRINITY OAKS subdivision within the Comal school district. Search TRINITY OAKS real estate on www.kellyrealtors.com today.