
BEDS3
BATHS2 full
SQUARE FEET1,680
MLS#21395497
STATUSActive
PROPERTY TYPERental - Single Family
SUBDIVISIONSheffield Village Ph 1&2 Add
SCHOOLArlington ISD
Property Description
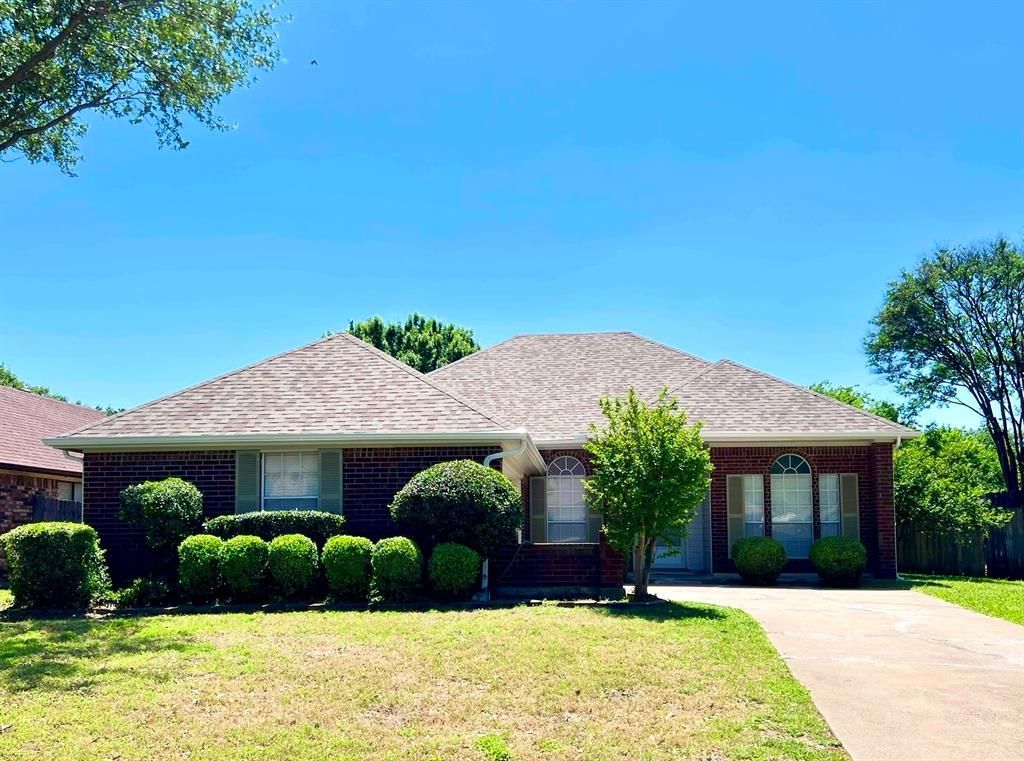
*MOVE-IN-READY* ARLINGTON ISD. Fresh paint. New laminate wood flooring has been installed in all three bedrooms. Welcome to this beautiful 1 story home, 3 bedrooms, 2 baths, living room, formal dining and study with large backyard home located in a convenient and established Sheffield Village community. This home impressed with curb appeal and thoughtful design. An open floor plan bright and airy, spilt bedroom design, spacious open large living room with a wood burning fireplace. High Vaulted Ceilings, lots of counter-cabinet space in kitchen with pantry, breakfast bar and tile backsplash. Master bedroom with walk-in closet, dual sinks and separate shower. Spite all good size bedrooms. Ease access to I-20, I-30, Hwy360, school, shopping, dining, major commute, Joe Pool Lake, and Lynn Creek Park. Tenant & tenant agents to verify all information including school & measurements. TAR application form with $65 non-refundable app fee per adult. CREDIT SCORE MUST HAVE 600 FICO or higher, NO EVICTIONS & BROKEN LEASES IN LAST 5 YEARS ACCEPTED. Copy of photo ID, proof of Income with 3X monthly rent (last 2 months pay stubs). Renter insurance is required. Security deposit due at the time of lease signing. Home is leased in current condition. No pets allowed.
Property Features
Property Type: Rental - Single Family
Cooling: Ceiling Fan(s), Central Air, Electric
Fireplaces: 1
Garage: 2 car attached
Heating: Central, Natural Gas
Home Style: Traditional
Lot Size: 0.19 Acres
Roof Type: Shingle
Year Built: 1986
Amenities
Vaulted Ceiling(s)
Feature Descriptions
Appliances: Dishwasher, Gas Range
Days on Site: 10
Exterior: Brick
Fencing: Fenced, Wood
Fireplace: Wood Burning
Flooring: Bamboo, Ceramic Tile, Laminate
Green Features: Appliances, Doors
Lot: Few Trees
Parcel#: 05546559
Parking: Garage, Garage Door Opener, Garage Faces Side, Garage Single Door
Parking Notes: Garage, Garage Door Opener, Garage Faces Side, Garage
Pets Allowed: No Pets Allowed
Utilities: City Sewer, City Water, Concrete, Curbs, Individual Gas Meter, Individual Water Meter, Natural Gas Available, Sidewalk
Room Sizes
Bedroom: 12.00 x 10.00 Level - 1
Bedroom: 10.00 x 10.00 Level - 1
Breakfast Room: 11.00 x 8.00 Level - 1
Dining Room: 10.00 x 10.00 Level - 1
Kitchen: 13.00 x 9.00 Level - 1
Living Room: 20.00 x 16.00 Level - 1
Bedroom-Primary: 12.00 x 7.00 Level - 1
Den: 10.00 x 11.00 Level - 1
Local Schools
Elementary School: Starrett
School District: Arlington ISD
Listed By / Shown By
Listed By
Agency Name: Q.Co
Agency Contact: 214-923-0288
Agent Name: Sinlo Lok
Shown By
Agency Title: Kelly, Realtors
Agency Phone: (254) 741-1500
Agency Email: info@kellyrealtors.com
Agency Text: (254) 717-6447

2735 Wentworth Drive | MLS# 21395497
This property located at 2735 Wentworth Drive, Grand Prairie, TX 75052 is currently listed for rent with an asking price of $2,450 / Monthly. Wentworth Drive is located within the Arlington ISD school district. Search Grand Prairie real estate on www.kellyrealtors.com today.