
BEDS4
BATHS2 full
SQUARE FEET1,944
MLS#21410070
STATUSActive
PROPERTY TYPEResidential - Single Family
SUBDIVISIONHills At Tealwood Ph 03
SCHOOLMesquite ISD
Property Description
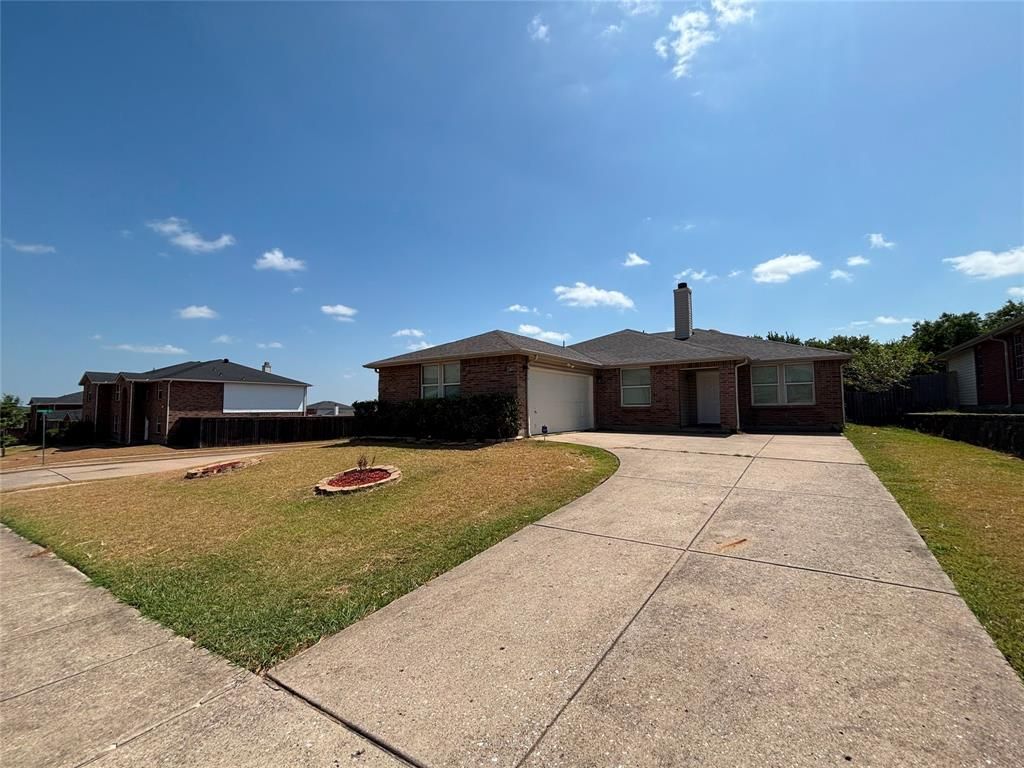
Spacious home situated on an oversized 0.28-acre corner lot backing to a greenbelt! The open floor plan offers a bright and inviting living space with two dining areas, perfect for everyday living and entertaining. Fresh interior paint and vinyl flooring replaced in 2024 add to the home's appeal. The kitchen features stainless steel appliances, including a dishwasher replaced in 2026, and a refrigerator that will remain with the property. Major recent upgrades include a new roof in 2024 and a complete 4-ton HVAC system replacement in 2025. The desirable split-bedroom layout provides added privacy for the primary suite, featuring a separate shower and tub. Enjoy the large, fully fenced backyard with plenty of room for outdoor activities and relaxation. An attached two-car swing-entry garage adds convenience. Ideally located with easy access to I-635 and I-20, shopping, dining, and more. A wonderful combination of space, privacy, and convenience!
Property Features
Property Type: Residential - Single Family
Cooling: Central Air
Fireplaces: 1
Garage: 2 car attached
Heating: Central
Lot Size: 0.28 Acres
Year Built: 2005
Amenities
Pantry
Walk-In Closet(s)
Feature Descriptions
Appliances: Dishwasher, Disposal, Electric Range, Microwave, Refrigerator
Days on Site: 9
Fireplace: Brick, Wood Burning
HOA Fee: 96/ Quarterly
Parcel#: 382008000S0230000
Parking: Garage
Parking Notes: Garage
Utilities: City Sewer, City Water
Room Sizes
Living Room: 21.00 x 14.00 Level - 1
Kitchen: 14.00 x 11.00 Level - 1
Bedroom-Primary: 16.00 x 12.00 Level - 1
Bedroom: 12.00 x 12.00 Level - 1
Utility Room: 6.00 x 6.00 Level - 1
Bedroom: 12.00 x 11.00 Level - 1
Bedroom: 12.00 x 11.00 Level - 1
Dining Room: 12.00 x 11.00 Level - 1
Breakfast Room: 11.00 x 10.00 Level - 1
Local Schools
Elementary School: Gentry
School District: Mesquite ISD
Listed By / Shown By
Listed By
Agency Name: GoldenNorth Realty LLC
Agency Contact: 469-951-5887
Agent Name: David Dai
Shown By
Agency Title: Kelly, Realtors
Agency Phone: (254) 741-1500
Agency Email: info@kellyrealtors.com
Agency Text: (254) 717-6447

Estimate Your Payment
Estimated Payment
$ 729.75 per month $645.19 Principal & Interest $0.00 Property Tax (data not provided by mls) $84.55 Homeowner's Insurance
2733 Ingram Circle | MLS# 21410070
This single family home located at 2733 Ingram Circle, Mesquite, TX 75181 is currently listed for sale with an asking price of $289,900. This property was built in 2005 and has 4 bedrooms and 2 full baths with 1944 sq. ft. Ingram Circle is located in the Hills At Tealwood Ph 03 subdivision within the Mesquite ISD school district. Search Hills At Tealwood Ph 03 real estate on www.kellyrealtors.com today.