
BEDS4
BATHS2 full
SQUARE FEET2,238
MLS#21412443
STATUSActive Option Contract
PROPERTY TYPEResidential - Single Family
SUBDIVISIONKingswood Forest Add
SCHOOLArlington ISD
Property Description
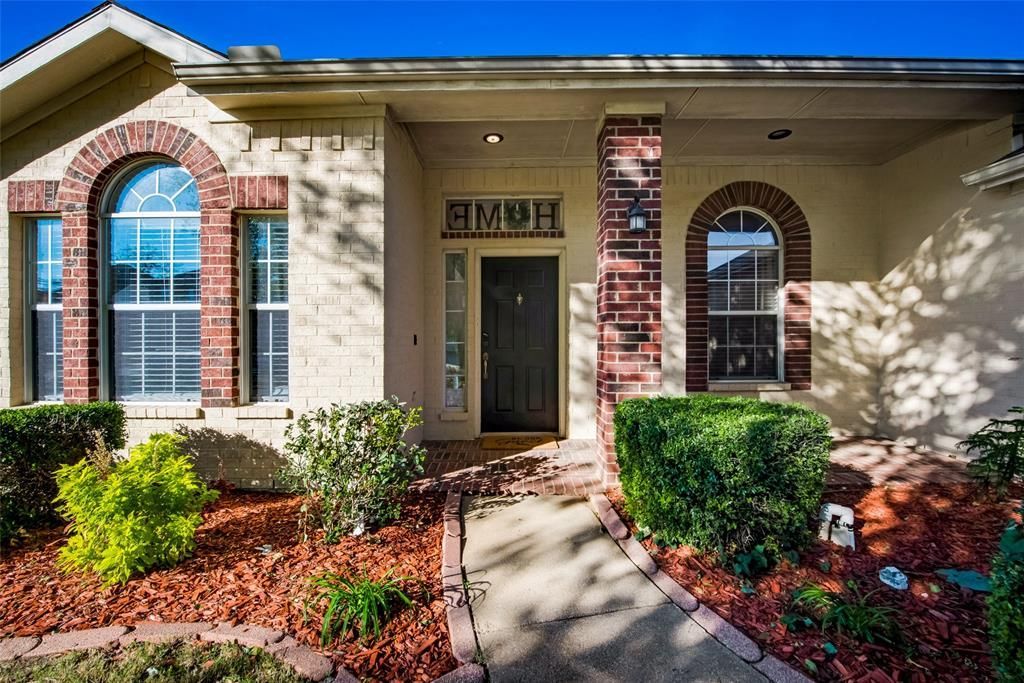
BACK ON THE MARKET. BUYER FINANCING FELL THROUGH AT THE CLOSING TABLE. Amazing well maintained 4 bedroom 2 bathroom house with 2 living spaces for convenience. Lots of windows for an abundance of natural light. Breakfast bar on the island and a separate breakfast area. Family living room includes hardwood floors a fire place and great views of the pool. Formal living and dining rooms are located at the front of the house. The master bedroom has a sitting area with an awesome view of the pool, that can be used as a mini office and an ensuite bathroom with a standing shower and a separate tub, walk-in closet and 3 Additional spacious bedrooms that can sleep a total of 8 people. Property offers an attached 2 car garage and driveway parking. Relax in the amazing pool and jacuzzi located in the back of the house. All information provided is deemed reliable but not guaranteed. Some or all furniture available for purchase.
Property Features
Property Type: Residential - Single Family
Cooling: Ceiling Fan(s), Central Air, Electric
Fireplaces: 1
Garage: 2 car attached
Heating: Central, Electric
Home Style: Traditional
Lot Size: 0.16 Acres
Roof Type: Shingle
Stories: 1.0
Year Built: 1999
Amenities
Chandelier
Decorative Lighting
Double Vanity
Open Floorplan
Pantry
Walk-In Closet(s)
Feature Descriptions
Appliances: Dishwasher, Disposal, Electric Range, Microwave, Refrigerator
Days on Site: 5
Exclusions: Property was previously used an an STR.
Exterior: Brick
Fencing: Wood
Fireplace: Wood Burning
Flooring: Carpet, Ceramic Tile
Parcel#: 07181213
Parking: Driveway, Garage Door Opener, Garage Faces Front, Garage Single Door
Parking Notes: Driveway, Garage Door Opener, Garage Faces Front, Gar
Pool: In Ground
Swimming Pool: Yes
Utilities: City Sewer, City Water
Local Schools
Elementary School: West
School District: Arlington ISD
Listed By / Shown By
Listed By
Agency Name: Candor Realty, LLC
Agency Contact: 214-435-2198
Agent Name: Kishore Chukkala
Shown By
Agency Title: Kelly, Realtors
Agency Phone: (254) 741-1500
Agency Email: info@kellyrealtors.com
Agency Text: (254) 717-6447

Estimate Your Payment
Estimated Payment
$ 956.30 per month $845.49 Principal & Interest $0.00 Property Tax (data not provided by mls) $110.80 Homeowner's Insurance
2732 Excalibur Drive | MLS# 21412443
This single family home located at 2732 Excalibur Drive, Grand Prairie, TX 75052 is currently listed for sale with an asking price of $379,900. This property was built in 1999 and has 4 bedrooms and 2 full baths with 2238 sq. ft. Excalibur Drive is located in the Kingswood Forest Add subdivision within the Arlington ISD school district. Search Kingswood Forest Add real estate on www.kellyrealtors.com today.