
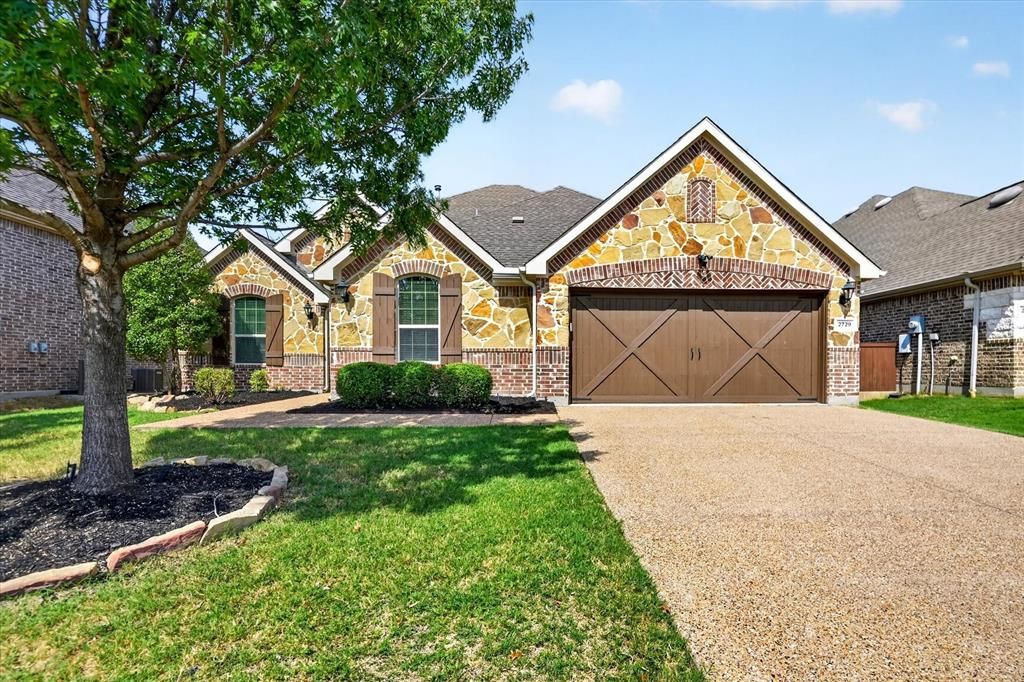
BEDS4
BATHS2 full 1 partial
SQUARE FEET2,256
MLS#21379616
STATUSActive
PROPERTY TYPERental - Single Family
SUBDIVISIONCreeks Of Legacy Ph 1b
SCHOOLProsper ISD
Property Description
Beautiful 4-Bedroom Home in Highly Sought-After Creeks of Legacy Subdivision!Located in the desirable Prosper ISD, this spacious 4-bedroom, 2.1-bath home offers an excellent combination of comfort, convenience, and community. Situated in the highly sought-after Creeks of Legacy neighborhood, the property provides easy access to the Dallas North Tollway and US-380, making commuting and everyday travel a breeze. Enjoy the benefits of a desirable master-planned community while being close to shopping, dining, entertainment, and top-rated schools. Landlord is willing to add refrigerator, washer and dryer if requested by the tenant.
Property Features
Property Type: Rental - Single Family
Garage: 2 car attached
Lot Size: 0.16 Acres
Year Built: 2016
Feature Descriptions
Appliances: Built-in Refrigerator, Dishwasher, Disposal, Gas Range, Gas Water Heater, Microwave, Plumbed For Gas in Kitchen, Refrigerator, Tankless Water Heater
Days on Site: 31
Parcel#: R1087600F01901
Parking: Driveway, Garage, Garage Door Opener, Garage Double Door, Garage Faces Front, Garage Single Door
Parking Notes: Driveway, Garage, Garage Door Opener, Garage Double D
Pets Allowed: Yes Pets Allowed, Breed Restrictions, Cats OK, Dogs OK, Number Limit, Size Limit
Utilities: Alley, Cable Available, City Sewer, City Water, Electricity Connected, Individual Gas Meter, Individual Water Meter, Sidewalk
Room Sizes
Living Room: 16.00 x 12.00 Level - 1
Kitchen: 15.00 x 9.00 Level - 1
Bedroom-Primary: 15.00 x 14.00 Level - 1
Bedroom: 11.00 x 11.00 Level - 1
Bedroom: 13.00 x 10.00 Level - 1
Dining Room: 12.00 x 11.00 Level - 1
Local Schools
Elementary School: Virgie Witt Smothermon
School District: Prosper ISD
Listed By / Shown By
Listed By
Agency Name: Ebby Halliday, REALTORS
Agency Contact: 972-893-3130
Agent Name: Pooja Hora
Shown By
Agency Title: Kelly, Realtors
Agency Phone: (254) 741-1500
Agency Email: info@kellyrealtors.com
Agency Text: (254) 717-6447

2729 Boulder Creek Street | MLS# 21379616
This property located at 2729 Boulder Creek Street, Celina, TX 75078 is currently listed for rent with an asking price of $2,995 / Monthly. Boulder Creek Street is located within the Prosper ISD school district. Search Celina real estate on www.kellyrealtors.com today.