
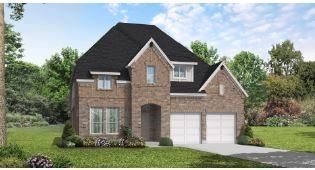
BEDS4
BATHS3 full 1 partial
SQUARE FEET3,219
MLS#21419780
STATUSActive
PROPERTY TYPEResidential - Single Family
SUBDIVISIONTrinity Falls 50'
SCHOOLMcKinney ISD
Property Description
MLS# 21419780 - Built by Coventry Homes - November 2026 completion ~ Step into this stunning 3,219 sq. ft. 2-story home that perfectly blends style and functionality. With 4 spacious bedrooms, 3 beautifully appointed bathrooms, and a 3-car garage, there’s room for everyone to spread out. The open-concept layout invites cozy nights by the fireplace in the great room, friendly competition in the game room, and cinematic experiences in the dedicated media room. At the heart of the home, the gourmet kitchen shines with sleek stainless steel appliances perfect for everything from quick breakfasts to dinner parties. Step outside to your very own outdoor kitchen, ideal for weekend BBQs and al fresco dining. With generous closets, modern finishes, and thoughtful touches throughout, this home is built for both everyday moments and unforgettable memories.
Property Features
Property Type: Residential - Single Family
Cooling: Ceiling Fan(s), Central Air
Fireplaces: 1
Garage: 3 car attached
Heating: Central
Home Style: Traditional
Lot Size: 0.14 Acres
Roof Type: Composition
Year Built: 2026
Amenities
Cable TV Available
Double Vanity
High Speed Internet Available
Kitchen Island
Open Floorplan
Pantry
Walk-In Closet(s)
Rain Gutters
Feature Descriptions
Appliances: Dishwasher, Disposal, Electric Oven, Gas Cooktop, Gas Water Heater, Microwave, Plumbed For Gas in Kitchen, Tankless Water Heater
Community Features: Club House, Greenbelt, Jogging Path/Bike Path, Park, Playground, Other
Exterior: Brick
Fencing: Wood
Fireplace: Family Room
Flooring: Carpet
Green Features: Construction, Drought Tolerant Plants, Geo-thermal HVAC, Thermostat
HOA Fee: 375/ Quarterly
Laundry: Electric Dryer Hookup, Utility Room, Full Size W/D Area, Washer Hookup
Lot Dimensions: 50 x 125
Parcel#: 2728 Shady Branch Lane
Parking: Tandem
Parking Notes: Tandem
Patio/Porch: Covered
Utilities: City Sewer, City Water
Room Sizes
Bedroom: 12.00 x 11.00 Level - 2
Utility Room: 6.00 x 6.00 Level - 1
Breakfast Room: 18.00 x 10.00 Level - 1
Office: 12.00 x 12.00 Level - 1
Kitchen: 4.00 x 4.00 Level - 1
Game Room: 18.00 x 17.00 Level - 1
Bedroom-Primary: 20.00 x 14.00 Level - 1
Living Room: 18.00 x 15.00 Level - 1
Media Room: 12.00 x 11.00 Level - 2
Bedroom: 15.00 x 11.00 Level - 2
Bedroom: 12.00 x 11.00 Level - 1
Local Schools
Elementary School: Ruth and Harold Frazier
School District: McKinney ISD
Listed By / Shown By
Listed By
Agency Name: HomesUSA.com
Agency Contact: 888-872-6006
Agent Name: Ben Caballero
Shown By
Agency Title: Kelly, Realtors
Agency Phone: (254) 741-1500
Agency Email: info@kellyrealtors.com
Agency Text: (254) 717-6447

Estimate Your Payment
Estimated Payment
$ 1,485.14 per month $1,313.06 Principal & Interest $0.00 Property Tax (data not provided by mls) $172.08 Homeowner's Insurance
2728 Shady Branch Lane | MLS# 21419780
This single family home located at 2728 Shady Branch Lane, McKinney, TX 75071 is currently listed for sale with an asking price of $589,990. This property was built in 2026 and has 4 bedrooms and 3 full and 1 partial baths with 3219 sq. ft. Shady Branch Lane is located in the Trinity Falls 50' subdivision within the McKinney ISD school district. Search Trinity Falls 50' real estate on www.kellyrealtors.com today.