
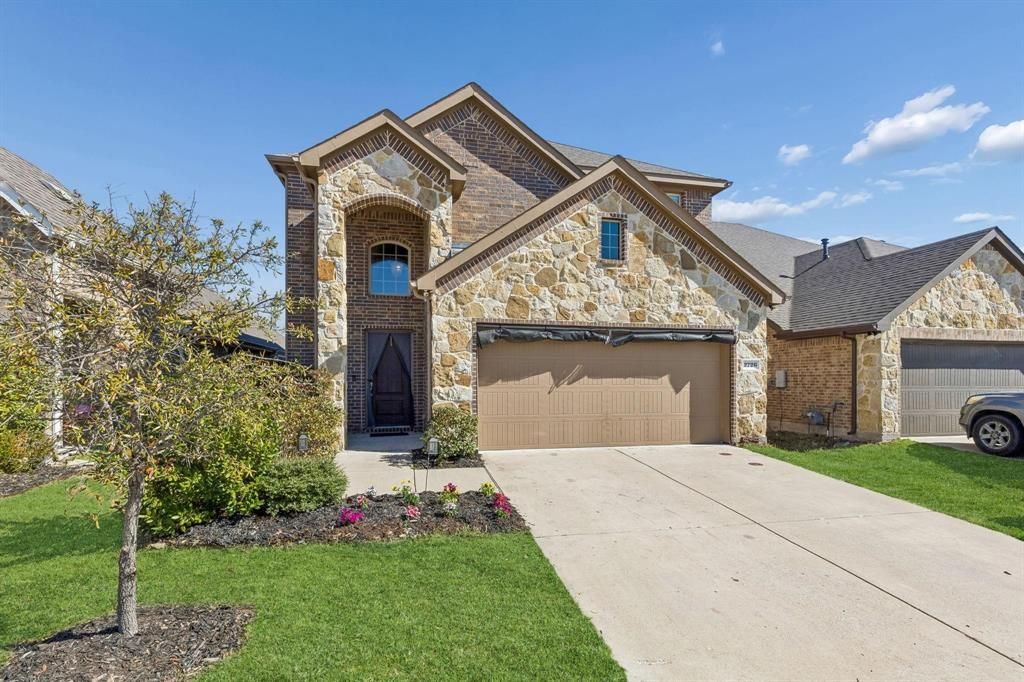
BEDS4
BATHS3 full 1 partial
SQUARE FEET2,796
MLS#21181515
STATUSActive
PROPERTY TYPEResidential - Single Family
SUBDIVISIONClements Ranch Ph 3
SCHOOLForney ISD
Property Description
Space, flexibility and a great Clements Ranch location come together in this well-kept 4-bedroom, 3.5-bath home with nearly 2,800 square feet of living space. Built in 2019, this two-story home offers a floor plan that works just as well for everyday living as it does for entertaining.The main level features an open living area with a gas-log fireplace, large windows and easy flow into the kitchen and dining spaces. The kitchen offers granite countertops, an oversized island, gas cooktop, walk-in pantry and plenty of cabinet space, with luxury vinyl plank flooring extending through the main living areas. The private downstairs primary suite includes dual vanities, a garden tub, separate shower and generous walk-in closet.Upstairs, three additional bedrooms and two full baths provide plenty of flexibility for guests, a home office, hobbies or additional living space. One secondary bedroom has its own ensuite bath. A spacious laundry room, main-level half bath and abundant storage add practical touches throughout.Outside, the covered patio overlooks a fenced backyard that is easy to maintain and ready for morning coffee, grilling or relaxing outdoors. The attached two-car garage features epoxy flooring and interior access.Clements Ranch adds even more to the appeal with a community pool, parks, playgrounds, walking trails, sports courts and a community dock. Shopping is becoming especially convenient, with H-E-B, Costco and BJ’s Wholesale Club all nearby. The home is zoned to Forney ISD, including Lewis Elementary, Jackson Middle and North Forney High School.If you're looking for a newer home with room to spread out, useful living spaces and amenities close to home, 2726 Pease Dr deserves a look.
Property Features
Property Type: Residential - Single Family
Cooling: Ceiling Fan(s), Central Air, Electric
Fireplaces: 1
Garage: 2 car attached
Heating: Central, Fireplace Insert, Fireplace(s), Natural Gas
Home Style: Traditional
Lot Size: 0.10 Acres
Roof Type: Composition
Year Built: 2019
Amenities
Cable TV Available
Decorative Lighting
Eat-in Kitchen
Granite Counters
High Speed Internet Available
Kitchen Island
Open Floorplan
Pantry
Walk-In Closet(s)
Covered Patio/Porch
Feature Descriptions
Appliances: Dishwasher, Disposal, Electric Oven, Gas Cooktop, Microwave
Community Features: Community Dock, Community Pool, Park, Playground
Days on Site: 196
Exclusions: Refrigerator, dryer/washer
Exterior: Brick, Rock/Stone
Fencing: Back Yard, Wood
Fireplace: Gas Logs, Living Room
Flooring: Carpet, Luxury Vinyl Plank
HOA Fee: 700/ Annually
Laundry: Electric Dryer Hookup, Utility Room, Full Size W/D Area, Dryer Hookup, Washer Hookup
Lot: Interior Lot
Parcel#: 200928
Parking: Driveway, Epoxy Flooring, Garage, Garage Door Opener, Garage Double Door, Garage Faces Front, Inside Entrance, Lighted
Parking Notes: Driveway, Epoxy Flooring, Garage, Garage Door Opener,
Patio/Porch: Covered, Front Porch, Rear Porch
Swimming Pool: Yes
Utilities: Cable Available, City Sewer, City Water, Electricity Connected, Individual Gas Meter, Individual Water Meter, MUD Sewer, MUD Water, Underground Utilities
Window: Window Coverings
Room Sizes
Bedroom-Primary: 14.00 x 13.00 Level - 1
Bath-Primary: 14.00 x 8.00 Level - 1
Living Room: 20.00 x 14.00 Level - 1
Dining Room: 15.00 x 9.00 Level - 1
Laundry: 11.00 x 5.00 Level - 1
Kitchen: 15.00 x 12.00 Level - 1
Bedroom: 14.00 x 14.00 Level - 2
Bath-Full: 11.00 x 5.00 Level - 2
Bedroom: 13.00 x 11.00 Level - 2
Bath-Full: 12.00 x 6.00 Level - 2
Bedroom: 12.00 x 12.00 Level - 2
Bath-Half: 5.00 x 5.00 Level - 1
Local Schools
Elementary School: Lewis
School District: Forney ISD
Listed By / Shown By
Listed By
Agency Name: Keller Williams Dallas Midtown
Agency Contact: 214-284-9130
Agent Name: Candace Garrett
Shown By
Agency Title: Kelly, Realtors
Agency Phone: (254) 741-1500
Agency Email: info@kellyrealtors.com
Agency Text: (254) 717-6447

Estimate Your Payment
Estimated Payment
$ 755.17 per month $667.67 Principal & Interest $0.00 Property Tax (data not provided by mls) $87.50 Homeowner's Insurance
2726 Pease Drive | MLS# 21181515
This single family home located at 2726 Pease Drive, Forney, TX 75126 is currently listed for sale with an asking price of $300,000. This property was built in 2019 and has 4 bedrooms and 3 full and 1 partial baths with 2796 sq. ft. Pease Drive is located in the Clements Ranch Ph 3 subdivision within the Forney ISD school district. Search Clements Ranch Ph 3 real estate on www.kellyrealtors.com today.