
BEDS4
BATHS3 full
SQUARE FEET3,031
MLS#21410339
STATUSActive
PROPERTY TYPEResidential - Single Family
SUBDIVISIONHigh Oaks Estates
SCHOOLArlington ISD
Property Description
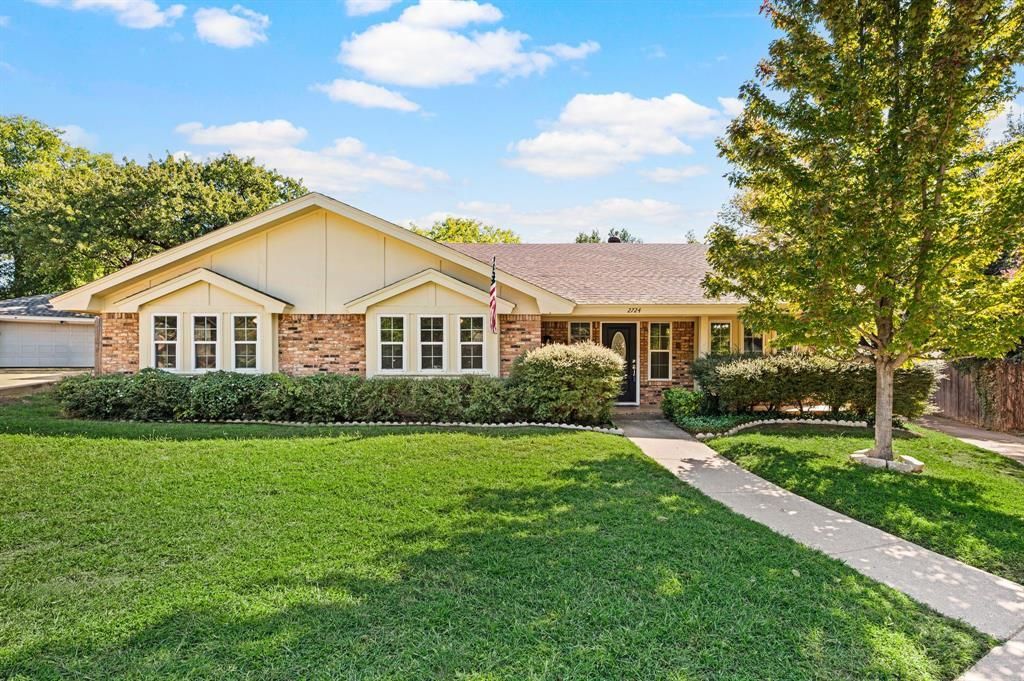
Beautifully updated and tucked into a cul-de-sac, this spacious North Arlington home offers four bedrooms, three full baths and approximately 3,000 square feet with exceptional flexibility. Three bedrooms are conveniently located downstairs, including the primary suite with a stunning, completely redesigned bathroom. A freestanding soaking tub, large separate walk-in shower, double vanity, marble tile and gold fixtures create a luxurious retreat, complemented by a walk-in closet.Upstairs, an huge bedroom with its own full bath and walk-in closet offers endless possibilities as a second primary suite, private guest retreat or spacious game room. With three bedrooms downstairs, you can tailor this bonus space to your lifestyle without sacrificing everyday bedroom needs.Updated finishes throughout make this home move-in ready, while the two-car garage with a large storage closet adds practical convenience. This home combines generous space, thoughtful updates and a versatile layout designed to grow with your needs.
Property Features
Property Type: Residential - Single Family
Fireplaces: 1
Garage: 2 car attached
Home Style: Traditional
Lot Size: 0.12 Acres
Year Built: 1972
Amenities
Cathedral Ceiling(s)
Decorative Lighting
Double Vanity
Eat-in Kitchen
Granite Counters
Walk-In Closet(s)
Second Primary Bedroom
Feature Descriptions
Appliances: Dishwasher, Disposal, Electric Oven, Electric Range
Exterior: Brick
Fireplace: Wood Burning
Parcel#: 01265717
Parking: Driveway
Parking Notes: Driveway
Utilities: City Sewer, City Water
Local Schools
Elementary School: Pope
School District: Arlington ISD
Listed By / Shown By
Listed By
Agency Name: eXp Realty LLC
Agency Contact: 817-939-8595
Agent Name: Sue Laux
Shown By
Agency Title: Kelly, Realtors
Agency Phone: (254) 741-1500
Agency Email: info@kellyrealtors.com
Agency Text: (254) 717-6447

Estimate Your Payment
Estimated Payment
$ 1,132.75 per month $1,001.50 Principal & Interest $0.00 Property Tax (data not provided by mls) $131.25 Homeowner's Insurance
2724 Westridge Drive | MLS# 21410339
This single family home located at 2724 Westridge Drive , Arlington, TX 76012 is currently listed for sale with an asking price of $450,000. This property was built in 1972 and has 4 bedrooms and 3 full baths with 3031 sq. ft. Westridge Drive is located in the High Oaks Estates subdivision within the Arlington ISD school district. Search High Oaks Estates real estate on www.kellyrealtors.com today.