
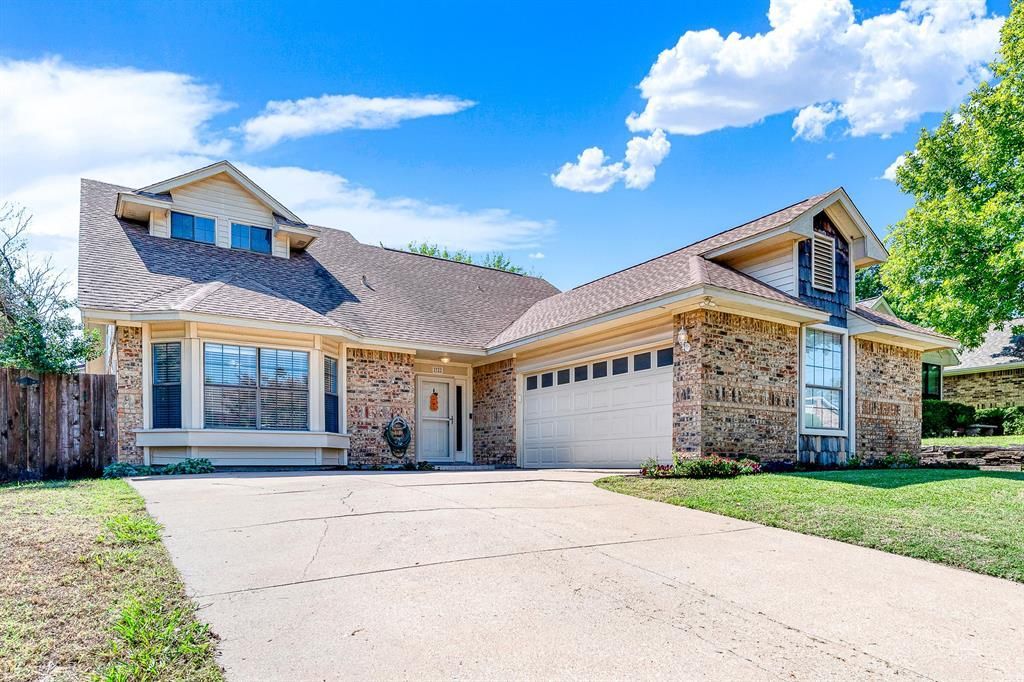
BEDS3
BATHS2 full
SQUARE FEET2,078
MLS#21409050
STATUSActive
PROPERTY TYPEResidential - Single Family
SUBDIVISIONShiloh Spgs 01
SCHOOLGarland ISD
Property Description
Welcome To An Extraordinary North Texas Sanctuary Crafted For Seamless Living And Effortless Entertaining! Stepping Inside, Soaring Vaulted Ceilings And Rich Wood Flooring Establish An Immediate Feeling Of Warmth And Refined Luxury Throughout The Expansive, Light-Filled Main Living Area Anchored By A Cozy Stone Fireplace. The Open-Concept Design Flows Naturally Into A Spacious Dining Area And A Chef-Inspired Kitchen Equipped With Stainless Steel Appliances, Abundant Cabinetry, Pristine Tile Backsplashes, And A Generous Breakfast Bar Ideal For Quick Morning Bites Or Evening Gatherings. Unwind In The Main-Floor Primary Retreat Featuring Soft Carpeting, Ample Room For Large Furnishings, And A Spa-Like Ensuite Bath Complete With A Dual-Sink Vanity And Custom Tiled Tub. Upstairs, A Massive Flex Loft Offers The Ultimate Setup For A Game Room, Secondary Media Hub, Or Kids' Playroom To Fit Every Stage Of Family Life. Step Outside Into Your Personal Backyard Oasis, Highlighted By A Covered Brick Patio For Year-Round Outdoor Dining, Lush Shade Trees, And An Elevated Wooden Deck Perfectly Positioned For Weekend Bbqs, Relaxing Evenings, And Stargazing. Situated Just Moments From The Sprawling Trails, Sports Fields, And Scenic Beauty Of Breckinridge Park, As Well As Premier Local Dining, High-End Shopping, And Top-Tier Schools, This Home Effortlessly Combines Texas Charm With Upscale Convenience
Property Features
Property Type: Residential - Single Family
Cooling: Ceiling Fan(s), Central Air, Electric
Fireplaces: 1
Garage: 2 car attached
Heating: Central, Natural Gas
Home Style: Traditional
Lot Size: 0.16 Acres
Roof Type: Composition
Year Built: 1984
Amenities
Cable TV Available
Decorative Lighting
Double Vanity
Eat-in Kitchen
High Speed Internet Available
Pantry
Vaulted Ceiling(s)
Walk-In Closet(s)
Covered Patio/Porch
Garden(s)
Rain Gutters
Feature Descriptions
Appliances: Dishwasher, Disposal, Electric Oven, Electric Range, Microwave
Days on Site: 3
Exterior: Brick
Fencing: Back Yard, Fenced, Gate, Wood
Fireplace: Living Room, Wood Burning
Flooring: Carpet, Ceramic Tile, Wood
Laundry: Electric Dryer Hookup, In Kitchen, Full Size W/D Area, Dryer Hookup, Washer Hookup
Lot: Few Trees, Interior Lot, Irregular Lot, Landscaped, Sprinkler System, Subdivision
Lot Dimensions: Irregular
Parcel#: 26520440050030000
Parking: Driveway, Garage, Garage Door Opener, Garage Faces Front, Garage Single Door, Inside Entrance, Kitchen Level, Lighted
Parking Notes: Driveway, Garage, Garage Door Opener, Garage Faces Fr
Patio/Porch: Covered, Deck, Patio
Utilities: Cable Available, City Sewer, City Water, Concrete, Curbs, Individual Gas Meter, Individual Water Meter, Sidewalk, Underground Utilities
Window: Window Coverings
Local Schools
Elementary School: Choice Of School
School District: Garland ISD
Listed By / Shown By
Listed By
Agency Name: Keller Williams Legacy
Agency Contact: 972-599-7000
Agent Name: Terri McCoy
Shown By
Agency Title: Kelly, Realtors
Agency Phone: (254) 741-1500
Agency Email: info@kellyrealtors.com
Agency Text: (254) 717-6447

Estimate Your Payment
Estimated Payment
$ 903.69 per month $798.98 Principal & Interest $0.00 Property Tax (data not provided by mls) $104.71 Homeowner's Insurance
2722 Strother Drive | MLS# 21409050
This single family home located at 2722 Strother Drive, Garland, TX 75044 is currently listed for sale with an asking price of $359,000. This property was built in 1984 and has 3 bedrooms and 2 full baths with 2078 sq. ft. Strother Drive is located in the Shiloh Spgs 01 subdivision within the Garland ISD school district. Search Shiloh Spgs 01 real estate on www.kellyrealtors.com today.